Stunning Two-Storey Home in Sought-After Terwillegar Towne! Welcome to this beautifully maintained two-storey home offering the perfect blend of comfort, style, and modern updates. The bright, open-concept main floor features a spacious living room with a cozy gas fireplace and a functional island kitchen, ideal for everyday living and entertaining. Upstairs, you’ll find three generously sized bedrooms and a well-appointed 4-piece bathroom. The fully finished basement adds exceptional living space with a huge recreation room and a new 3-piece bathroom—perfect for family movie nights, a home gym, or a play area. Enjoy peace of mind with numerous recent upgrades, including a new furnace, hot water tank, air conditioner, and roof. Step outside to a beautifully landscaped backyard featuring a new composite deck, new exposed concrete, and a double heated garage—creating the perfect outdoor space to relax or entertain. Ideally located in the desirable community of Terwillegar Towne, this move-in-ready home.
For sale
C$545,000
5322 Terwillegar Blvd NW, Edmonton, AB T6R 3H8
3beds
1,492sqft
Single Family Residence
Built in 2004
4,260 Square Feet Lot
$-- Zestimate®
C$365/sqft
C$-- HOA
What's special
Bright open-concept main floorCozy gas fireplaceFunctional island kitchenThree generously sized bedroomsFully finished basementHuge recreation roomBeautifully landscaped backyard
- 6 days |
- 34 |
- 3 |
Zillow last checked:
Listing updated:
Listed by:
Jason G Willes,
Willes Real Estate
Source: RAE,MLS®#: E4500238
Facts & features
Interior
Bedrooms & bathrooms
- Bedrooms: 3
- Bathrooms: 3
- Full bathrooms: 2
- 1/2 bathrooms: 1
Primary bedroom
- Level: Upper
Heating
- Forced Air-1, Natural Gas
Appliances
- Included: Dishwasher-Built-In, Dryer, Refrigerator, Electric Stove, Washer
Features
- No Animal Home, No Smoking Home
- Flooring: Carpet, Laminate Flooring
- Windows: Window Coverings
- Basement: Full, Finished
- Fireplace features: Gas
Interior area
- Total structure area: 1,492
- Total interior livable area: 1,492 sqft
Video & virtual tour
Property
Parking
- Total spaces: 6
- Parking features: Double Garage Detached, Garage Control, Garage Opener
- Garage spaces: 2
Features
- Levels: 2 Storey,3
- Exterior features: Landscaped, Low Maintenance Landscape, Playground Nearby
- Pool features: Community, Public Swimming Pool
- Fencing: Fenced
Lot
- Size: 4,260 Square Feet
- Features: Landscaped, Low Maintenance Landscape, Playground Nearby, Near Public Transit, Schools, Shopping Nearby, Public Transportation
Details
- Additional structures: Storage Shed
Construction
Type & style
- Home type: SingleFamily
- Property subtype: Single Family Residence
Materials
- Foundation: Concrete Perimeter
- Roof: Asphalt
Condition
- Year built: 2004
Community & HOA
Community
- Features: No Animal Home, No Smoking Home
HOA
- Services included: Amenities w/HOA
Location
- Region: Edmonton
Financial & listing details
- Price per square foot: C$365/sqft
- Date on market: 7/23/2026
- Ownership: Private
- Road surface type: Paved Lane
Jason G Willes
Jason G Willes
By pressing Contact Agent, you agree that the real estate professional identified above may call/text you about your search, which may involve use of automated means and pre-recorded/artificial voices. You don't need to consent as a condition of buying any property, goods, or services. Message/data rates may apply. You also agree to our Terms of Use. Zillow does not endorse any real estate professionals. We may share information about your recent and future site activity with your agent to help them understand what you're looking for in a home.
Price history
Price history is unavailable.
Public tax history
Tax history is unavailable.
Climate risks
Neighborhood: Terwillegar Heights
Nearby schools
GreatSchools rating
No schools nearby
We couldn't find any schools near this home.
- C$450,0003 bd3 ba1.3k sqft4618 Turner Sq NW, Edmonton, AB T6R3H3For Sale

- C$--2 bd3 ba1.5k sqft4821 Terwillegar Cmn NW #39, Edmonton, AB T6R0C5Off Market

- C$--3 bd3 ba-- sqft5567 Stevens Cres NW, Edmonton, AB T6R0A3Off Market
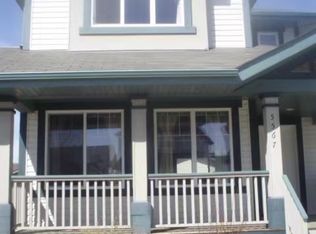
- C$314,0003 bd2 ba1.3k sqft5281 Terwillegar Blvd NW #1, Edmonton, AB T6R0C5For Sale

- C$289,9002 bd2 ba1k sqft4821 Terwillegar Cmn NW #29, Edmonton, AB T6R0C5For Sale
- C$339,0002 bd3 ba1.3k sqft4755 Terwillegar Cmn NW #8, Edmonton, AB T6R3V6For Sale
- C$180,0001 bd1 ba719 sqft5280 Terwillegar Blvd NW #209, Edmonton, AB T6R3T9For Sale
- C$279,9002 bd3 ba1.5k sqft4821 Terwillegar Cmn NW #20, Edmonton, AB T6R0C5For Sale
Similar homes
- C$574,9994 bd4 ba1.8k sqft1007 Macewan Close SW, Edmonton, AB T6W 1K2For Sale
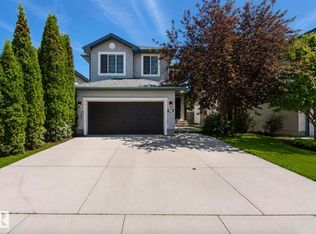 MLS ID #E4500985, Stefan Radovanovic, MaxWell Polaris. RAE
 - C$540,0003 bd3 ba1.9k sqft2811 33rd St NW, Edmonton, AB T6T 1P5For Sale
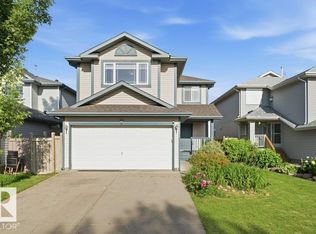 MLS ID #E4498213, Manish Padania, RE/MAX Excellence. RAE
 - C$724,9004 bd3 ba1.6k sqft925 Burrows Cres NW, Edmonton, AB T6R 2L3For Sale
 MLS ID #E4500252, DJ Baum, Royal LePage Noralta Real Estate. RAE
 - C$504,9003 bd3 ba1.3k sqft8507 2nd Ave SW, Edmonton, AB T6X 1H5For Sale
 MLS ID #E4490306, Dan Royer, Exp Realty. RAE
 - C$459,0004 bd4 ba1.6k sqft9372 Cooper Bnd SW, Edmonton, AB T6W 3L1For SaleMLS ID #E4500121, Boyeon Park, Sterling Real Estate. RAE
- C$519,9004 bd3 ba1.3k sqft4914 152a Ave NW, Edmonton, AB T5Y 3C1For SaleMLS ID #E4500687, Jaclyn Baillie, Century 21 Masters. RAE
- C$589,9003 bd4 ba1.9k sqft1107 Chahley Ct NW, Edmonton, AB T6M 0K5For SaleMLS ID #E4492173, Jonathan C Hull, 2% Realty Pro. RAE
- C$469,9004 bd4 ba1.1k sqft9445 Colak Ln SW, Edmonton, AB T6W 5G7For SaleMLS ID #E4498247, Yad Dhillon, Nationwide Realty Corp. RAE
- C$570,0003 bd3 ba1.9k sqft1820 86th St SW, Edmonton, AB T6X 0R6For SaleMLS ID #E4491538, Rhonda C Navratil, REMAX River City. RAE
- C$479,0004 bd3 ba1.8k sqft9328 173rd St NW, Edmonton, AB T5T 3C5For SaleMLS ID #E4500302, Lance Joumblat, Century 21 Masters. RAE
- C$569,9995 bd4 ba2k sqft8018 3rd Ave SW, Edmonton, AB T6X 1K6For SaleMLS ID #E4498194, Nasir Mahmood, Homes & Gardens Real Estate Limited. RAE
- C$574,8003 bd3 ba1.8k sqft3721 Cherry Loop SW, Edmonton, AB T6X 2K7For SaleMLS ID #E4488174, Mani Bagga, Royal Lepage Magna. RAE
- C$484,8004 bd3 ba1.3k sqft4051 33rd St NW, Edmonton, AB T6T 1P2For SaleMLS ID #E4500165, Mani Bagga, Royal Lepage Magna. RAE
- C$475,0003 bd3 ba1.5k sqft21839 99th Ave NW, Edmonton, AB T5T 4M5For SaleMLS ID #E4499125, Adam Kulak, REMAX River City. RAE
- C$600,0004 bd2 ba1.1k sqft15634 81st Ave NW, Edmonton, AB T5R 3P4For SaleMLS ID #E4497190, Nicole J Cooper, Royal LePage Noralta Real Estate. RAE
- C$539,0004 bd4 ba1.8k sqft3356 25th Ave NW, Edmonton, AB T6T 1Y4For SaleMLS ID #E4489338, Catherine Manigo, MaxWell Challenge Realty. RAE
- C$479,5553 bd3 ba1.6k sqft6454 177a Ave NW, Edmonton, AB T5Y 3X2For SaleMLS ID #E4500462, Mashal Vazir Muhammad, Exp Realty. RAE
- C$497,6973 bd3 ba1.7k sqft161 Larch Cres, Leduc, AB T9E 1N3For SaleMLS ID #E4501044, Shaun C Cunningham, RE/MAX Real Estate. RAE
- C$599,9994 bd4 ba1.8k sqft6720 29th Ave NW, Edmonton, AB T6K 1N4For SaleMLS ID #E4496941, Sarah Jackson, REMAX River City. RAE
- C$489,9003 bd3 ba1.3k sqft2235 76th St SW, Edmonton, AB T6X 0Z3For SaleMLS ID #E4496190, Dennis Frandsen, PG Direct Realty Ltd.. RAE
