Former Gannet SHOWHOME backing onto a gorgeous, private TREED WALKING PATH in sought-after Bulyea Heights! This beautifully maintained 1,682 sq. ft. bungalow offers VAULTED CEILINGS, CENTRAL A/C, GRANITE countertops, main-floor laundry, a spacious primary bedroom with a 4-piece ensuite, second bedroom, OFFICE/DEN, and another full bath. The original builder-developed basement features impressive 9-FOOT CEILINGS, BRAND NEW CARPET, two additional bedrooms, and a 4-piece bathroom. Built with continuous EPS foam insulation for OUTSTANDING ENERGY EFFICIENCY and year-round comfort. Updates include TRIPLE-PANE WINDOWS and front door (2021) + NEW PEX PLUMBING and frost-free exterior taps (2026). Enjoy an unbeatable location just steps from the brand-new 142 Street Pedestrian/Cyclist Bridge, providing direct access to Edmonton's incredible river valley trail system and just a few blocks from the scenic Whitemud Creek Ravine. A rare bungalow opportunity in one of Edmonton's premier neighbourhoods.
For sale
C$689,900
925 Burrows Cres NW, Edmonton, AB T6R 2L3
4beds
1,681sqft
Single Family Residence
Built in 1994
5,233 Square Feet Lot
$-- Zestimate®
C$410/sqft
C$-- HOA
What's special
Vaulted ceilingsGranite countertopsMain-floor laundryBrand new carpetTwo additional bedrooms
- 57 days
- 50
- 2
Zillow last checked:
Listing updated:
Listed by:
DJ Baum,
Royal LePage Noralta Real Estate
Source: RAE,MLS®#: E4500252
Facts & features
Interior
Bedrooms & bathrooms
- Bedrooms: 4
- Bathrooms: 3
- Full bathrooms: 3
Primary bedroom
- Level: Main
Heating
- Forced Air-1, Natural Gas
Cooling
- Air Conditioner, Air Conditioning-Central, Fan-Ceiling
Appliances
- Included: Dishwasher-Built-In, Dryer, Exhaust Fan, Refrigerator, Electric Stove, Washer
Features
- Ceiling 9 ft., Insulation-Upgraded, Vaulted Ceiling(s), Vacuum System Attachments, Vacuum Systems
- Flooring: Carpet, Ceramic Tile, Hardwood
- Windows: Window Coverings, Vinyl Windows
- Basement: Full, Finished, 9 ft. Basement Ceiling, 9 ft. Basement Ceiling
- Fireplace features: Gas
Interior area
- Total structure area: 1,681
- Total interior livable area: 1,681 sqft
Video & virtual tour
Property
Parking
- Total spaces: 4
- Parking features: Double Garage Attached
- Attached garage spaces: 2
Features
- Levels: 2
- Patio & porch: Deck
- Exterior features: Backs Onto Park/Trees, Landscaped, Low Maintenance Landscape, Playground Nearby
- Fencing: Fenced
Lot
- Size: 5,233 Square Feet
- Features: Backs Onto Park/Trees, Landscaped, Low Maintenance Landscape, Picnic Area, Playground Nearby, Near Public Transit, Schools, Shopping Nearby, Public Transportation
Details
- Additional structures: Storage Shed
Construction
Type & style
- Home type: SingleFamily
- Architectural style: Bungalow
- Property subtype: Single Family Residence
Materials
- Foundation: Concrete Perimeter
- Roof: Cedar Shakes
Condition
- Year built: 1994
Community & HOA
Community
- Features: Ceiling 9 ft., Deck, Insulation-Upgraded, Vaulted Ceiling, See Remarks, Natural Gas BBQ Hookup
- Security: Security System, Smoke Detector(s), Detectors Smoke
HOA
- Services included: Amenities w/HOA, See Remarks
Location
- Region: Edmonton
Financial & listing details
- Price per square foot: C$410/sqft
- Date on market: 7/23/2026
- Ownership: Private
Price history
Price history is unavailable.
Public tax history
Tax history is unavailable.
Climate risks
Neighborhood: Riverbend
Nearby schools
GreatSchools rating
No schools nearby
We couldn't find any schools near this home.
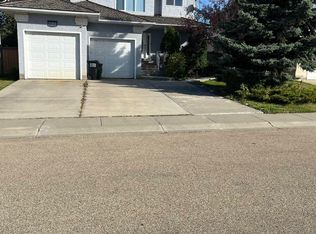
- C$729,9005 bd4 ba2.4k sqft566 Butterworth Way NW, Edmonton, AB T6R2P6For Sale
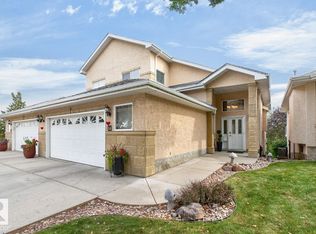
- C$599,8002 bd3 ba2.1k sqft577 Butterworth Way NW #1, Edmonton, AB T6R2Y2For Sale

- C$579,9003 bd3 ba1.7k sqft8 Butterworth Point E, Edmonton, AB T6R2S3For Sale

- C$619,9004 bd4 ba2.1k sqft577 Butterworth Way NW #14, Edmonton, AB T6R2Y2For Sale
Similar homes
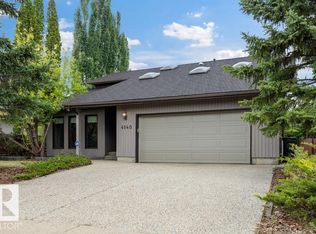
- C$699,9004 bd3 ba2.4k sqft4140 147th St NW, Edmonton, AB T6H 5V1For Sale
 MLS ID #E4508708, Wally Fakhreddine, MaxWell Devonshire Realty. RAE
 - C$619,9004 bd4 ba2.1k sqftRavine Pointe, Edmonton, AB T6R 2Y2For SaleMLS ID #E4508062, Doug Singleton, Royal LePage Noralta Real Estate. RAE
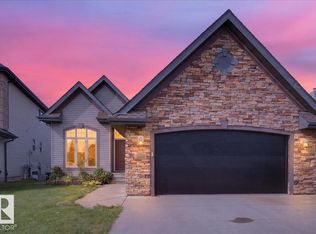
- C$720,0005 bd4 ba1.6k sqft3606 McLay Ct NW, Edmonton, AB T6R 3V2For Sale
 MLS ID #E4508027, David Nam, RE/MAX Excellence. RAE
 - C$729,9004 bd4 ba2.3k sqft14514 101st Ave NW, Edmonton, AB T5N 3Z2For Sale
 MLS ID #E4508159, Hamdee Fythe, RE/MAX Excellence. RAE
