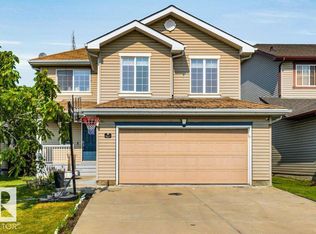
ONE-OF-A-KIND! Exceptional 2,110+ SqFt 2-Storey situated on a massive 920.53 SqM Pie-Shaped Lot! The main floor showcases stunning Cherrywood Hardwood Flooring, a sunken living room, and Elegant Formal Dining room with Coved ceilings + floor-to-ceiling windows. The well-appointed kitchen offers abundant cabinetry and a large breakfast nook surrounded by windows overlooking the Spectacular Backyard. Completing the main level are a bedroom/den, 2-piece bath, Main-Floor Laundry, and family room with gas fireplace. Upstairs offers 3 bedrooms, a 4-piece bath, and a Primary Suite complete with a 4-piece ensuite featuring a Jacuzzi tub. The fully finished basement provides a large recreation room, additional bedroom, 4-piece bath, den, and abundant storage. Outside, enjoy your own Private Oasis with mature trees and beautifully landscaped, Park-Like grounds featuring a large deck, fruit trees, garden space, firepit, mini basketball court, and fully fenced yard offering exceptional privacy. Truly a Must See!
For sale
C$518,500
3723 30th St NW, Edmonton, AB T6T 1H7
5beds
2,119sqft
Single Family Residence
Built in 1990
9,908 Square Feet Lot
$-- Zestimate®
C$245/sqft
C$-- HOA
What's special
Stunning cherrywood hardwood flooringElegant formal dining roomCoved ceilingsFloor-to-ceiling windowsWell-appointed kitchenBeautifully landscaped park-like groundsLarge deck
- 15 days
- 98
- 10
Zillow last checked:
Listing updated:
Listed by:
Norm Cholak,
REMAX River City
Source: RAE,MLS®#: E4507952
Facts & features
Interior
Bedrooms & bathrooms
- Bedrooms: 5
- Bathrooms: 4
- Full bathrooms: 3
- 1/2 bathrooms: 1
Primary bedroom
- Level: Upper
Family room
- Level: Main
- Area: 247.2
- Dimensions: 20.6 x 12
Heating
- Forced Air-1, Natural Gas
Appliances
- Included: Dishwasher-Built-In, Dryer, Microwave, Refrigerator, Electric Stove, Washer, Water Softener
Features
- Flooring: Ceramic Tile, Hardwood, Vinyl Plank
- Windows: Window Coverings
- Basement: Full, Finished
- Fireplace features: Gas
Interior area
- Total structure area: 2,119
- Total interior livable area: 2,119 sqft
Video & virtual tour
Property
Parking
- Total spaces: 2
- Parking features: Double Garage Attached, Garage Control, Garage Opener
- Attached garage spaces: 2
Features
- Levels: 2 Storey,3
- Patio & porch: Deck
- Exterior features: Landscaped, Playground Nearby, Vegetable Garden, Fire Pit
- Fencing: Fenced
Lot
- Size: 9,908 Square Feet
- Features: Near Golf Course, Landscaped, Playground Nearby, Schools, Shopping Nearby, Vegetable Garden, Golf Nearby
- Residential vegetation: Fruit Trees/Shrubs
Details
- Additional structures: Storage Shed
Construction
Type & style
- Home type: SingleFamily
- Property subtype: Single Family Residence
Materials
- Foundation: Concrete Perimeter
- Roof: Asphalt
Condition
- Year built: 1990
Community & HOA
Community
- Features: Deck, Fire Pit
- Security: Security System
Location
- Region: Edmonton
Financial & listing details
- Price per square foot: C$245/sqft
- Date on market: 9/10/2026
- Ownership: Private
Price history
Price history is unavailable.
Public tax history
Tax history is unavailable.
Climate risks
Neighborhood: The Meadows
Nearby schools
GreatSchools rating
No schools nearby
We couldn't find any schools near this home.

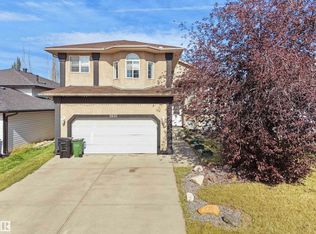
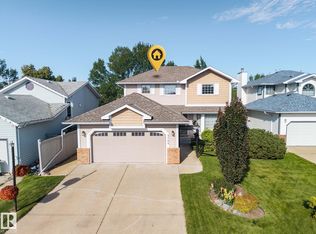
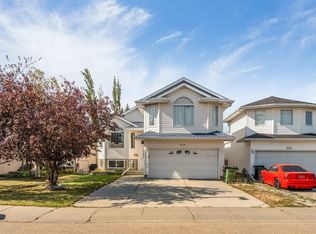
Similar homes
- C$495,0004 bd4 ba1.8k sqft1259 Joyce Cres NW, Edmonton, AB T6L 6V3For Sale
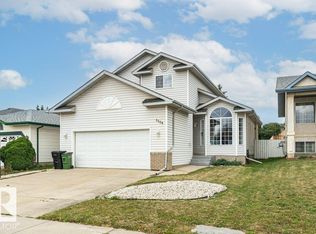 MLS ID #E4508578, Norm Cholak, REMAX River City. RAE
 - C$479,8003 bd3 ba1.8k sqft2426 34a Ave NW, Edmonton, AB T6T 0B1For Sale
 MLS ID #E4506089, Mani Bagga, Royal Lepage Magna. RAE
 - C$449,9004 bd2 ba1.2k sqft3907 33rd St NW, Edmonton, AB T6T 1J7For Sale
 MLS ID #E4495358, Derek Keet, One Percent Realty. RAE
 - C$445,0004 bd3 ba1.3k sqft4051 33rd St NW, Edmonton, AB T6T 1P2For Sale
 MLS ID #E4500165, Mani Bagga, Royal Lepage Magna. RAE
