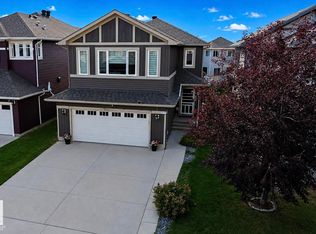
Wild Rose Beauty! Backing to a walkway, this spacious 2,055 sq. ft. home was built by Avi in 2009 and offers a functional layout with 3+1 bedrooms and 3 full bathrooms. The main floor features both a formal living room and a cozy family room with a gas fireplace, along with a BEDROOM & FULL BATH—perfect for guests or extended family. The practical kitchen is designed for everyday cooking and entertaining, complete with a central island and ample cabinetry. Upstairs, you'll find a large primary bedroom with a private ensuite, plus two generously sized bedrooms. Enjoy the fully landscaped and fenced backyard with a deck, ideal for outdoor gatherings. Conveniently located close to Father Michael Troy Catholic Junior High School, shopping, parks, and all amenities, with excellent access to major routes for easy day-to-day living. A perfect family home in a desirable neighborhood!
For sale
C$549,700
2808 36th Ave NW, Edmonton, AB T6T 0H7
4beds
2,055sqft
Single Family Residence
Built in 2009
4,684 Square Feet Lot
$-- Zestimate®
C$267/sqft
C$-- HOA
What's special
Cozy family roomGas fireplacePractical kitchenCentral islandAmple cabinetryTwo generously sized bedrooms
- 90 days
- 18
- 1
Zillow last checked:
Listing updated:
Listed by:
Rashid Ahmad,
Homes & Gardens Real Estate Limited,
Samia Ahmad,
Homes & Gardens Real Estate Limited
Source: RAE,MLS®#: E4491663
Facts & features
Interior
Bedrooms & bathrooms
- Bedrooms: 4
- Bathrooms: 3
- Full bathrooms: 3
Primary bedroom
- Level: Upper
Family room
- Level: Main
Heating
- Forced Air-1, Natural Gas
Appliances
- Included: Microwave Hood Fan, Refrigerator, Electric Stove, Washer
Features
- Flooring: Carpet, Ceramic Tile, Hardwood
- Basement: Full, Unfinished
- Fireplace features: Gas
Interior area
- Total structure area: 2,055
- Total interior livable area: 2,055 sqft
Property
Parking
- Total spaces: 2
- Parking features: Double Garage Attached, Garage Opener
- Attached garage spaces: 2
Features
- Levels: 2 Storey,2
- Patio & porch: Deck
- Exterior features: Playground Nearby
Lot
- Size: 4,684 Square Feet
- Features: Flat Site, Playground Nearby, Shopping Nearby
Construction
Type & style
- Home type: SingleFamily
- Property subtype: Single Family Residence
Materials
- Foundation: Concrete Perimeter
- Roof: Asphalt
Condition
- Year built: 2009
Community & HOA
Community
- Features: Deck
Location
- Region: Edmonton
Financial & listing details
- Price per square foot: C$267/sqft
- Date on market: 6/4/2026
- Ownership: Private
Price history
Price history is unavailable.
Public tax history
Tax history is unavailable.
Climate risks
Neighborhood: The Meadows
Nearby schools
GreatSchools rating
No schools nearby
We couldn't find any schools near this home.

Similar homes

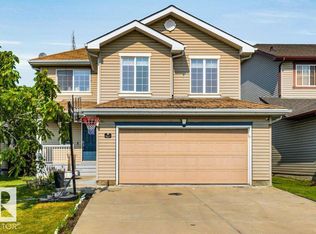
- C$569,9004 bd4 ba1.8k sqft3449 28th St NW, Edmonton, AB T6T 2A5For Sale
 MLS ID #E4496795, Muhammad Waseem, MaxWell Polaris. RAE
 - C$539,8884 bd4 ba1.9k sqft1478 37b Ave NW, Edmonton, AB T6T 0J1For Sale
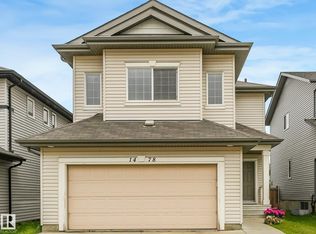 MLS ID #E4503955, Ravi Mander, Royal LePage Noralta Real Estate. RAE
 - C$599,9006 bd4 ba2.3k sqft23rd St NW #3403, Edmonton, AB T6T 0B2For Sale
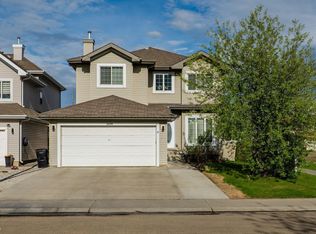 MLS ID #E4502743, Jogy Mathew, MaxWell Devonshire Realty. RAE
 - C$540,0003 bd3 ba2k sqft1862 32a St NW, Edmonton, AB T6T 0L6For Sale
 MLS ID #E4503297, . Jatinder Singh, Sterling Real Estate. RAE
