Welcome to this beautifully maintained 2-storey home in the desirable community of Wild Rose! Offering over 2,000 sqft of living space, this home features 4 BEDROOMS & 3.5 BATHROOMS, perfect for growing families. The OPEN CONCEPT main floor offers a spacious living room with large windows for tons of natural light, a functional kitchen with ample cabinetry, corner pantry, island seating, and a bright dining area overlooking the backyard. Upstairs features a HUGE BONUS ROOM, spacious bedrooms, and a generous primary suite with walk-in closet and ensuite bath. The FULLY FINISHED BASEMENT includes a SECOND KITCHEN and SEPARATE ENTRANCE, offering excellent potential for extended family living. Enjoy neutral colors, durable flooring, and a DOUBLE ATTACHED GARAGE. Located on a quiet street close to schools, parks, shopping, public transit, Whitemud & Anthony Henday!
For sale
C$489,900
3774 20th St NW, Edmonton, AB T6T 1S4
4beds
1,609sqft
Single Family Residence
Built in 2002
3,916 Square Feet Lot
$-- Zestimate®
C$304/sqft
C$-- HOA
What's special
Open concept main floorCorner pantryIsland seatingHuge bonus roomSpacious bedroomsFully finished basementSecond kitchen
- 92 days |
- 24 |
- 2 |
Zillow last checked:
Listing updated:
Listed by:
Sukh Sidhu,
Royal Lepage Arteam Realty
Source: RAE,MLS®#: E4489998
Facts & features
Interior
Bedrooms & bathrooms
- Bedrooms: 4
- Bathrooms: 4
- Full bathrooms: 3
- 1/2 bathrooms: 1
Primary bedroom
- Level: Upper
Heating
- Forced Air-1, Natural Gas
Appliances
- Included: Dishwasher-Built-In, Dryer, Exhaust Fan, Washer, Second Refrigerator, Second Stove
Features
- No Animal Home, No Smoking Home
- Flooring: Vinyl Plank
- Basement: Full, Finished
Interior area
- Total structure area: 1,609
- Total interior livable area: 1,609 sqft
Video & virtual tour
Property
Parking
- Total spaces: 2
- Parking features: Double Garage Attached, Garage Control
- Attached garage spaces: 2
Features
- Levels: 2 Storey,3
- Patio & porch: Deck
- Exterior features: Landscaped, Playground Nearby
- Fencing: Fenced
Lot
- Size: 3,916 Square Feet
- Features: Landscaped, Playground Nearby
Construction
Type & style
- Home type: SingleFamily
- Property subtype: Single Family Residence
Materials
- Foundation: Concrete Perimeter
- Roof: Asphalt
Condition
- Year built: 2002
Community & HOA
Community
- Features: Deck, No Animal Home, No Smoking Home
Location
- Region: Edmonton
Financial & listing details
- Price per square foot: C$304/sqft
- Date on market: 5/26/2026
- Ownership: Private
Price history
Price history is unavailable.
Public tax history
Tax history is unavailable.
Climate risks
Neighborhood: The Meadows
Nearby schools
GreatSchools rating
No schools nearby
We couldn't find any schools near this home.
- C$389,1003 bd4 ba1.1k sqft3769 21st St NW, Edmonton, AB T6T1R7For Sale

- C$449,0003 bd3 ba1.3k sqft3755 20th St NW, Edmonton, AB T6T1R8For Sale
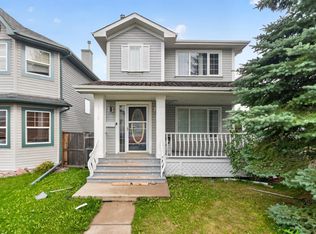
- C$489,9003 bd2 ba1.4k sqft3799 21st St NW, Edmonton, AB T6T1P3For Sale

- C$449,8003 bd3 ba1.7k sqft1906 37b Ave NW, Edmonton, AB T6T1S5For Sale

- C$480,0004 bd3 ba1.2k sqft227 Wyman Ln NW, Edmonton, AB T6T1M9For Sale
- C$--2 bd3 ba2.3k sqft1816 37c Ave NW #1A, Edmonton, AB T6T1S5Off Market
- C$449,9003 bd3 ba1.1k sqft3779 18th St NW, Edmonton, AB T6T1S5For Sale
- C$514,5003 bd3 ba1.5k sqft336 Wild Rose Way NW, Edmonton, AB T6T1P3For Sale
Similar homes
- C$564,9004 bd4 ba1.7k sqft3760 12th St NW, Edmonton, AB T6T 0E5For Sale
 MLS ID #E4505403, . Sukhvir Singh, Exp Realty. RAE
 - C$474,0003 bd3 ba1.6k sqft(Undisclosed Address), Edmonton, AB T6T 1N8For Sale
 MLS ID #E4497870, Olivia Huber, Exp Realty. RAE
 - C$499,9004 bd3 ba1.2k sqft916 Jordan Cres NW, Edmonton, AB T6L 6X5For Sale
 MLS ID #E4504038, . Tajinder Singh, MaxWell Polaris. RAE
 - C$534,9005 bd4 ba1.8k sqft3912 31st St NW, Edmonton, AB T6T 1J5For Sale
 MLS ID #E4488858, Sukhwinder Randhawa, Sterling Real Estate. RAE
 - C$539,0004 bd4 ba1.7k sqft463 Tamarack Grn NW, Edmonton, AB T6T 0J3For SaleMLS ID #E4480804, Jay S Arora, MaxWell Polaris. RAE
- C$449,9004 bd2 ba1k sqft3019 33rd Ave NW, Edmonton, AB T6T 1X2For SaleMLS ID #E4498839, Tammie L Savage, MaxWell Progressive. RAE
- C$499,0003 bd3 ba1.6k sqft1216 29th Ave NW, Edmonton, AB T6T 0V8For SaleMLS ID #E4500756, Pankaj Sor, Sterling Real Estate. RAE
- C$449,0004 bd4 ba1.3k sqft2362 29a Ave NW, Edmonton, AB T6T 2B1For SaleMLS ID #E4499507, Satvir Nagpal, Royal LePage METRO. RAE
- C$425,0004 bd3 ba1.4k sqft3003 20th Ave NW, Edmonton, AB T6T 0L8For SaleMLS ID #E4503243, Dario Luah, MaxWell Challenge Realty. RAE
- C$469,0005 bd3 ba1.2k sqft2416 35th St NW, Edmonton, AB T6L 4M3For SaleMLS ID #E4501975, Jarnail Bhatti, MaxWell Polaris. RAE
- C$599,9006 bd3 ba1.6k sqft3619 31st St NW, Edmonton, AB T6T 1J8For SaleMLS ID #E4503335, Justin Stobbe, Royal LePage Prestige Realty. RAE
- C$465,0003 bd4 ba1.3k sqft136 Bothwell Pl, Strathcona County, AB T8H 2M7For SaleMLS ID #E4505617, Sonia Tarabay, RE/MAX Elite. RAE
- C$449,0004 bd3 ba1.7k sqft3841 62nd St NW, Edmonton, AB T6L 1A4For SaleMLS ID #E4497684, Michelle Goltman, Century 21 Quantum Realty. RAE
- C$499,9004 bd3 ba1.4k sqft11543 11th Ave SW, Edmonton, AB T6W 1W8For SaleMLS ID #E4503361, Mark D Radloff, REMAX River City. RAE
- C$439,9004 bd3 ba1.5k sqft3734 9th St NW, Edmonton, AB T6T 0S2For SaleMLS ID #E4493066, Dave B Johnston, REMAX River City. RAE
- C$374,9003 bd3 ba1.4k sqft3527 11th St NW, Edmonton, AB T6T 0J7For SaleMLS ID #E4505557, Dwight Streu, MaxWell Polaris. RAE
- C$469,9004 bd4 ba1.4k sqft7223 19a Ave SW, Edmonton, AB T6X 0K3For SaleMLS ID #E4503926, Alekhya Yanampally, LPT Realty. RAE
- C$539,9004 bd4 ba1.7k sqft6116 11th Ave SW, Edmonton, AB T6X 0M4For SaleMLS ID #E4492689, Simran Khattra, Royal Lepage Arteam Realty. RAE
- C$455,0005 bd3 ba1.1k sqft4516 18a Ave NW, Edmonton, AB T6L 2T2For SaleMLS ID #E4503479, Balvir Gill, Royal LePage METRO. RAE
- C$445,0004 bd4 ba1.5k sqft328 Watt Blvd SW, Edmonton, AB T6X 1R7For SaleMLS ID #E4488706, Simreen Dasurkar, Venus Realty. RAE
