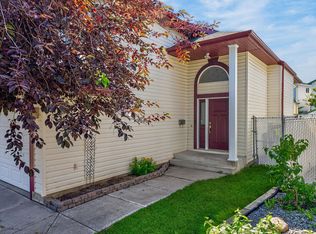
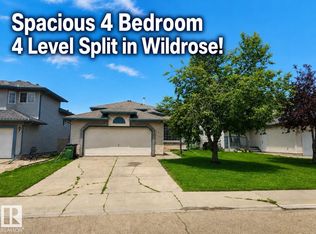
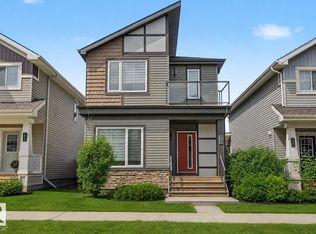
*FULLY RENOVATED* *3 BEDROOMS & 2.5 BATHROOMS* *GAS FIREPLACE* *LANDSCAPED BACKYARD* Welcome to this beautifully renovated two-storey home in the sought-after community of Wild Rose. Offering 3 bedrooms and 2.5 bathrooms, this home combines comfort and functionality with tasteful modern updates throughout. The inviting living room features a gas fireplace, creating a warm and welcoming atmosphere. The spacious primary bedroom includes a walk-in closet and a private ensuite for added convenience. Step outside to a meticulously landscaped backyard with mature plantings, providing a peaceful setting for relaxing or entertaining. Conveniently located near parks, schools, shopping, public transit, and major roadways, this move-in ready home is an excellent opportunity in a vibrant southeast Edmonton community.
For sale
C$514,500
336 Wild Rose Way NW, Edmonton, AB T6T 1P3
3beds
1,569sqft
Single Family Residence
Built in 2001
4,679 Square Feet Lot
$-- Zestimate®
C$328/sqft
C$-- HOA
What's special
Gas fireplaceLandscaped backyardSpacious primary bedroomWalk-in closetPrivate ensuiteMeticulously landscaped backyardMature plantings
- 32 days
- 10
- 0
Zillow last checked:
Listing updated:
Listed by:
Yad Dhillon,
LPT Realty
Source: RAE,MLS®#: E4505229
Facts & features
Interior
Bedrooms & bathrooms
- Bedrooms: 3
- Bathrooms: 3
- Full bathrooms: 2
- 1/2 bathrooms: 1
Primary bedroom
- Level: Upper
Family room
- Level: Main
Heating
- Forced Air-1, Natural Gas
Appliances
- Included: Dishwasher-Built-In, Dryer, Exhaust Fan, Refrigerator, Electric Stove, Washer
Features
- No Animal Home, No Smoking Home
- Flooring: Laminate Flooring
- Windows: Window Coverings, Vinyl Windows
- Basement: Full, Unfinished
Interior area
- Total structure area: 1,569
- Total interior livable area: 1,569 sqft
Property
Parking
- Total spaces: 2
- Parking features: Double Garage Attached
- Attached garage spaces: 2
Features
- Levels: 2 Storey,2
- Exterior features: Landscaped, Playground Nearby
- Pool features: Community, Public Swimming Pool
- Fencing: Fenced
Lot
- Size: 4,679 Square Feet
- Features: Flat Site, Landscaped, Playground Nearby, Near Public Transit, Schools, Shopping Nearby, See Remarks, Public Transportation
Construction
Type & style
- Home type: SingleFamily
- Property subtype: Single Family Residence
Materials
- Foundation: Concrete Perimeter
- Roof: Asphalt
Condition
- Year built: 2001
Community & HOA
Community
- Features: No Animal Home, No Smoking Home, See Remarks
- Security: Smoke Detector(s), Detectors Smoke
Location
- Region: Edmonton
Financial & listing details
- Price per square foot: C$328/sqft
- Date on market: 8/23/2026
- Ownership: Private
Price history
Price history is unavailable.
Public tax history
Tax history is unavailable.
Climate risks
Neighborhood: The Meadows
Nearby schools
GreatSchools rating
No schools nearby
We couldn't find any schools near this home.


Similar homes
- C$424,9903 bd3 ba1.3k sqft2122 37th Ave NW, Edmonton, AB T6T 1S2For Sale
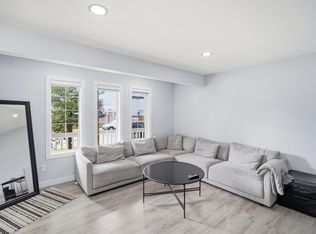 MLS ID #E4508704, Nik Lakhan Pal, Nationwide Realty Corp. RAE
 - C$490,8883 bd4 ba1.4k sqft2410 32b St NW, Edmonton, AB T6T 1Y6For Sale
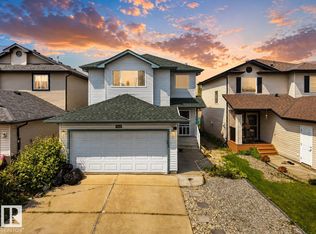 MLS ID #E4507069, Randeepak Sandhu, MaxWell Polaris. RAE
 - C$549,0003 bd3 ba1.7k sqft3003 25th Ave NW, Edmonton, AB T6T 0C8For Sale
 MLS ID #E4508085, Shehlin Sandhu, Nationwide Realty Corp. RAE
 - C$499,9004 bd4 ba1.7k sqft1825 25a St NW, Edmonton, AB T6T 2H7For Sale
 MLS ID #E4506661, Neithan Salame, REMAX River City. RAE
