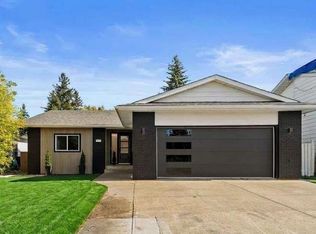
Steps from a school and large park, with a community rink, trails and fire pits! Fully renovated from top to bottom, this 4 bedroom, 4 bathroom home in Ekota offers the space and flexibility you have been waiting for! With 1976 sq ft above grade and 2552 sq ft of total developed living space, there is room to spread out and grow. The bright main floor features a brand new kitchen with oversized island, quartz countertops, modern finishes, and vinyl plank flooring. A sunken family room with authentic stone face fireplace adds a warm second living space. Upstairs offers generous bedrooms, laundry, and a spacious primary retreat with full ensuite and walk-in closet. The fully finished basement includes a second kitchen, full bath, second laundry, and flexible living space. Outside you’ll find RV parking, a double detached insulated garage with heater and 220V power, plus cherries, apples, and grapes in the backyard. Brand new furnace and HWT. Some photos have been digitally staged.
For sale
C$585,000
1412 Knottwood Rd E, Edmonton, AB T6K 2J9
4beds
1,976sqft
Single Family Residence
Built in 1976
6,761 Square Feet Lot
$-- Zestimate®
C$296/sqft
C$-- HOA
What's special
Bright main floorQuartz countertopsModern finishesVinyl plank flooringGenerous bedroomsRv parking
- 11 hours
- 3
- 0
Zillow last checked:
Listing updated:
Listed by:
Kyle Hazlehurst-Julien,
Real Broker
Source: RAE,MLS®#: E4515500
Facts & features
Interior
Bedrooms & bathrooms
- Bedrooms: 4
- Bathrooms: 4
- Full bathrooms: 4
Primary bedroom
- Level: Upper
Family room
- Level: Main
- Area: 236
- Dimensions: 20 x 11.8
Heating
- Forced Air-1, Natural Gas
Appliances
- Included: Dishwasher-Built-In, Microwave Hood Fan, Refrigerator, Washer/Dryer Stacked, Electric Stove, See Remarks, Gas Water Heater
Features
- No Animal Home, No Smoking Home
- Flooring: Carpet, Vinyl Plank
- Basement: Full, Finished
- Fireplace features: Gas
Interior area
- Total structure area: 1,976
- Total interior livable area: 1,976 sqft
Video & virtual tour
Property
Parking
- Total spaces: 4
- Parking features: Double Garage Detached, Heated Garage, Insulated, Rear Drive Access, RV Access/Parking, Parking-Extra, R.V. Storage, Garage Control, Garage Opener
- Garage spaces: 2
- Has uncovered spaces: Yes
Features
- Levels: 4 Level Split,3
- Patio & porch: Front Porch
- Exterior features: Playground Nearby, Fire Pit
Lot
- Size: 6,761 Square Feet
- Features: Fully Fenced, Flat Site, Level, Picnic Area, Playground Nearby, Near Public Transit, Schools, Shopping Nearby, Public Transportation
- Topography: Level
- Residential vegetation: Fruit Trees/Shrubs
Construction
Type & style
- Home type: SingleFamily
- Property subtype: Single Family Residence
Materials
- Foundation: Concrete Perimeter
- Roof: Asphalt
Condition
- Year built: 1976
Utilities & green energy
- Electric: 220 Volt Wiring
Community & HOA
Community
- Features: Fire Pit, Front Porch, Hot Water Natural Gas, No Animal Home, No Smoking Home, See Remarks
Location
- Region: Edmonton
Financial & listing details
- Price per square foot: C$296/sqft
- Date on market: 11/5/2026
- Ownership: Private
- Road surface type: Paved Lane
Price history
Price history is unavailable.
Public tax history
Tax history is unavailable.
Climate risks
Neighborhood: Knottwood
Nearby schools
GreatSchools rating
No schools nearby
We couldn't find any schools near this home.
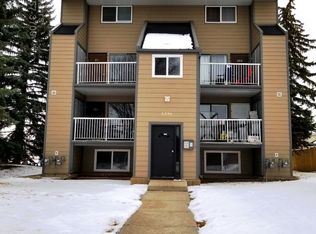
- C$1,1953 bd2 ba1.3k sqft1396 Knottwood Road East NW #NW-201-201, Edmonton, AB T6K2P2For Rent
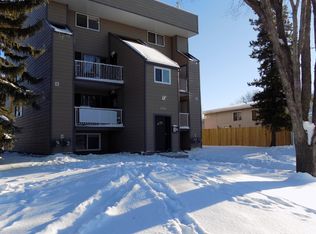
- C$--3 bd2 ba1.3k sqft1396 Knottwood Road East NW #NW-102-102, Edmonton, AB T6K2P2Off Market
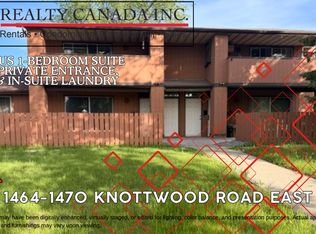
- C$--1 bd1 ba-- sqft1464 Knottwood Road East NW, Edmonton, AB T6K2J9Off Market
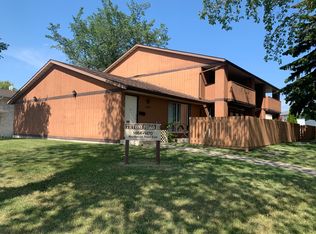
- C$--1 bd1 ba-- sqft1470 Knottwood Road East NW #1464, Edmonton, AB T6K2J9Off Market
Similar homes
- C$569,9005 bd3 ba1.5k sqft3721 103b St NW, Edmonton, AB T6J 2X8For Sale
 MLS ID #E4511517, Mia Saleta Pereda, RE/MAX Professionals. RAE
- C$539,9004 bd3 ba1.4k sqft800 Lee Ridge Rd NW, Edmonton, AB T6K 0P8For Sale
 MLS ID #E4512947, Stephen H Lau, RE/MAX Real Estate. RAE
- C$579,9005 bd3 ba1.2k sqft11451 48th Ave NW, Edmonton, AB T6H 0C9For Sale
 MLS ID #E4511700, Ryan R Lauber, RE/MAX Elite. RAE
- C$727,9996 bd4 ba2.5k sqft704 39th St SW, Edmonton, AB T6X 2E9For Sale
 MLS ID #E4515527, Jashmanjot Singh, MaxWell Polaris. RAE
