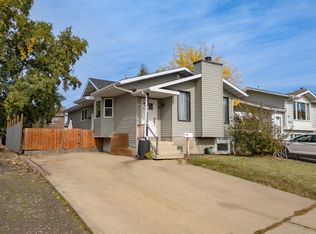
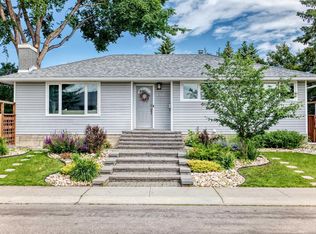
FULLY RENOVATED BUNGALOW WITH SEPARATE ENTRANCE & SECOND KITCHEN! Welcome to this beautifully upgraded home in the desirable community of Lymburn! Offering 1,006 SQ FT of above-grade living space, this move-in-ready property features 4 BEDROOMS & 2 FULL BATHROOMS. The main floor boasts a modern kitchen with STAINLESS STEEL APPLIANCES, upgraded DIMMER LIGHTING throughout, and stylish finishes. Enjoy peace of mind with NEWER WINDOWS, a BRAND-NEW FURNACE & NEWER ROOF, and NEWLY LANDSCAPED both front and back along with extensive renovations throughout. The fully developed basement features a SEPARATE ENTRANCE, SECOND KITCHEN with STAINLESS STELL APPLIANCES, an additional bedroom, and a 4-piece ensuite, offering excellent flexibility for extended family or potential rental income. Modern upgrades, functional living spaces, and incredible versatility make this home a fantastic opportunity for families, first-time buyers, and investors alike. DON'T MISS OUT!
For sale
C$425,000
18007 73rd Ave NW, Edmonton, AB T5T 3K2
4beds
1,006sqft
Single Family Residence
Built in 1980
3,774 Square Feet Lot
$-- Zestimate®
C$422/sqft
C$-- HOA
What's special
Fully renovated bungalowSeparate entranceSecond kitchenUpgraded dimmer lighting throughoutStylish finishesNewer windowsBrand-new furnace
- 1 day
- 12
- 0
Zillow last checked:
Listing updated:
Listed by:
Paras Bhardwaj,
Exp Realty
Source: RAE,MLS®#: E4515399
Facts & features
Interior
Bedrooms & bathrooms
- Bedrooms: 4
- Bathrooms: 2
- Full bathrooms: 2
Primary bedroom
- Level: Main
Heating
- Forced Air-1, Natural Gas
Appliances
- Included: Euro Washer/Dryer Combo, Washer/Dryer Stacked, Second Refrigerator, Second Stove, Second Dishwasher, Second Microwave Hood Fan, Gas Water Heater
Features
- No Animal Home, No Smoking Home
- Flooring: Vinyl Plank
- Windows: Vinyl Windows
- Basement: Full, Finished
Interior area
- Total structure area: 1,006
- Total interior livable area: 1,006 sqft
Property
Parking
- Parking features: Front Drive Access
- Has uncovered spaces: Yes
Features
- Levels: 2
- Exterior features: Backs Onto Park/Trees, Landscaped, Playground Nearby
Lot
- Size: 3,774 Square Feet
- Features: Backs Onto Park/Trees, Fully Fenced, Near Golf Course, Landscaped, Playground Nearby, Near Public Transit, Schools, Shopping Nearby, Golf Nearby, Public Transportation
Construction
Type & style
- Home type: SingleFamily
- Architectural style: Bungalow
- Property subtype: Single Family Residence
Materials
- Foundation: Concrete Perimeter
- Roof: Asphalt
Condition
- Year built: 1980
Community & HOA
Community
- Features: Hot Water Natural Gas, No Animal Home, No Smoking Home
Location
- Region: Edmonton
Financial & listing details
- Price per square foot: C$422/sqft
- Date on market: 11/4/2026
- Ownership: Private
Price history
Price history is unavailable.
Public tax history
Tax history is unavailable.
Climate risks
Neighborhood: West Jasper Place
Nearby schools
GreatSchools rating
No schools nearby
We couldn't find any schools near this home.

Similar homes
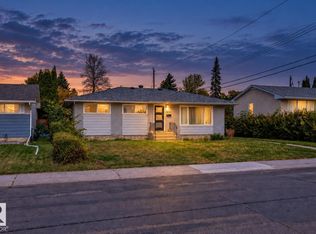
- C$464,9005 bd2 ba1k sqft16110 82nd Ave NW, Edmonton, AB T5R 3S4For Sale
 MLS ID #E4510290, Yuepeng Bao, Homes & Gardens Real Estate Limited. RAE
- C$444,9004 bd2 ba1k sqft9747 66th Ave NW, Edmonton, AB T6E 0M4For Sale
 MLS ID #E4514703, Dave O Schroder, MaxWell Polaris. RAE
- C$415,0002 bd2 ba1.2k sqftCarrington Village W, Edmonton, AB T5T 3C3For Sale
 MLS ID #E4513429, Ari Leskaj, Rimrock Real Estate. RAE
- C$474,5004 bd3 ba1.1k sqft16406 87a Ave NW, Edmonton, AB T5R 4H9For Sale
 MLS ID #E4511501, Dave B Johnston, REMAX River City. RAE
