This fully finished bungalow offers almost 1877 sq. ft. of living space with 4 bedrooms + 2 bathrooms, ideal for families or investors. PANTRY in kitchen. Featuring NUMEROUS UPGRADES while maintaining original charm, including NEW VINYL PLANK FLOORING upstairs and downstairs (2026) FRESH PAINT on main floor (2026). HIGH EFFICIENCY FURNACE (2024), WATER HEATER (2023), VINYL WINDOWS (2019), and SHINGLES (2014, This home has 100 AMP SERVICE. The bright basement with separate entrance includes a SECOND KITCHEN, LARGE WINDOWS, spacious rec room, newly renovated bathroom, NEW VINYL PLANK FLOORING (2026) in the bathroom, laundry area and kitchen. LARGE basement bedroom windows. Outside, the SOUTH FACING BACKYARD has great potential, HEATED DOUBLE GARAGE + RV parking. Near transit, schools, parks, and ravine pathways. Hazeldean K-6 School is just down the street along with a SPRAY PARK and TRAIN THEMED PLAYGROUND. The nearby Mill Creek Ravine Park has trails connecting to the entire RIVER VALLEY TRAIL SYSTEM.
For sale
C$449,000
9747 66th Ave NW, Edmonton, AB T6E 0M4
4beds
1,002sqft
Single Family Residence
Built in 1956
-- sqft lot
$-- Zestimate®
C$448/sqft
C$-- HOA
What's special
Pantry in kitchenHigh efficiency furnaceWater heaterVinyl windowsSpacious rec roomHeated double garageRv parking
- 83 days
- 44
- 5
Zillow last checked:
Listing updated:
Listed by:
Dave O Schroder,
MaxWell Polaris
Source: RAE,MLS®#: E4501092
Facts & features
Interior
Bedrooms & bathrooms
- Bedrooms: 4
- Bathrooms: 2
- Full bathrooms: 2
Primary bedroom
- Level: Main
Family room
- Level: Basement
- Area: 2970.76
- Dimensions: 75.4 x 39.4
Heating
- Forced Air-1, Natural Gas
Cooling
- Fan-Ceiling
Appliances
- Included: Dryer, Microwave, Electric Stove, Gas Stove, Washer, Second Refrigerator, Second Dishwasher
Features
- Flooring: Linoleum, Vinyl Plank
- Windows: Vinyl Windows
- Basement: Full, Finished
Interior area
- Total structure area: 1,002
- Total interior livable area: 1,002 sqft
Video & virtual tour
Property
Parking
- Total spaces: 5
- Parking features: Double Garage Detached, Heated Garage, Garage Control, Garage Opener
- Garage spaces: 2
Features
- Levels: 2
- Exterior features: Playground Nearby, Exterior Walls- 2"x6"
Lot
- Features: Playground Nearby, Near Public Transit, Schools, Shopping Nearby, Public Transportation
Construction
Type & style
- Home type: SingleFamily
- Architectural style: Bungalow
- Property subtype: Single Family Residence
Materials
- Foundation: Concrete Perimeter
- Roof: Asphalt
Condition
- Year built: 1956
Community & HOA
Community
- Features: Exterior Walls- 2"x6"
Location
- Region: Edmonton
Financial & listing details
- Price per square foot: C$448/sqft
- Date on market: 7/29/2026
- Ownership: Private
- Road surface type: Paved Lane
Price history
Price history is unavailable.
Public tax history
Tax history is unavailable.
Climate risks
Neighborhood: Hazeldean
Nearby schools
GreatSchools rating
No schools nearby
We couldn't find any schools near this home.


Similar homes
- C$425,0003 bd2 ba1.1k sqft10640 79th St NW, Edmonton, AB T6A 3H4For Sale
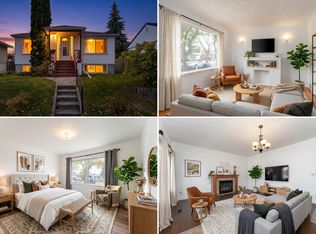 MLS ID #E4513161, Selena Atkinson, Exp Realty. RAE
 - C$499,9004 bd3 ba1.1k sqft10647 68th Ave NW, Edmonton, AB T6H 2B3For Sale
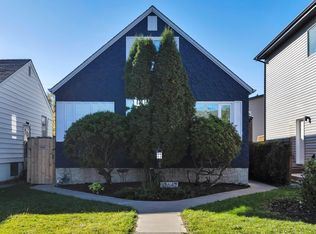 MLS ID #E4512284, Tatum Fitton, ComFree. RAE
 - C$498,0004 bd1 ba1k sqft5312 101st Ave NW, Edmonton, AB T6A 0G8For Sale
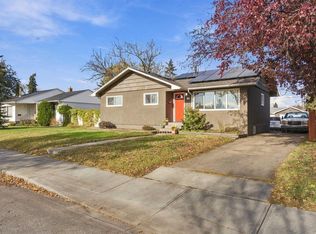 MLS ID #E4513406, Marianna N Nikolaev, MaxWell Progressive. RAE
 - C$449,0005 bd2 ba1k sqft15916 88b Ave NW, Edmonton, AB T5R 4N7For Sale
 MLS ID #E4512635, Wenjie Sun, Sterling Real Estate. RAE
