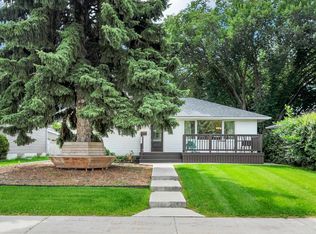
Step through the cheerful oak door into this warm, well-maintained Hazeldean home offering authentic character and flexible living. The main floor features oak casing and doors, an exposed brick chimney, two bedrooms, 4-piece bath with jet tub, and a spacious living room with an updated oversized vinyl window. The functional kitchen offers a wine rack, pot drawers, and new Whirlpool dishwasher, while wall-mounted A/C in the dining room keeps summers cool. Patio doors open to a multi-level deck with gazebo, garden, built-in planters, and a completely fenced yard. A permitted, heated 22'x24' double garage adds year-round functionality. Downstairs features a separate entrance, second full kitchen, 3-piece bath, laundry, extra bedroom, and ample storage. Raised tile flooring and sump pump add peace of mind. Upgrades include newer brick and vinyl exterior with added insulation, updated 100-amp panel, and Ring cameras—all steps from Mill Creek Ravine trails, local spots, and easy walkability.
For sale
C$475,000
9719 65th Ave NW, Edmonton, AB T6E 0K5
3beds
957sqft
Single Family Residence
Built in 1954
6,335 Square Feet Lot
$-- Zestimate®
C$496/sqft
C$-- HOA
What's special
Cheerful oak doorOak casing and doorsExposed brick chimneyUpdated oversized vinyl windowFunctional kitchenWine rackPot drawers
- 17 hours
- 7
- 0
Zillow last checked:
Listing updated:
Listed by:
Wendi Darling,
Century 21 Masters
Source: RAE,MLS®#: E4506790
Facts & features
Interior
Bedrooms & bathrooms
- Bedrooms: 3
- Bathrooms: 2
- Full bathrooms: 2
Primary bedroom
- Level: Main
Family room
- Level: Lower
- Area: 178.02
- Dimensions: 12.9 x 13.8
Heating
- Forced Air-1, Natural Gas
Cooling
- Air Conditioner, Air Conditioner-Window
Appliances
- Included: Dishwasher-Built-In, Dryer, Freezer, Exhaust Fan, Refrigerator, Washer, Second Stove
Features
- Television Connection
- Flooring: Carpet, Ceramic Tile, Linoleum
- Windows: Window Coverings, Vinyl Windows
- Basement: Full, Finished
Interior area
- Total structure area: 957
- Total interior livable area: 957.03 sqft
Video & virtual tour
Property
Parking
- Total spaces: 4
- Parking features: Double Garage Detached, Garage Opener
- Garage spaces: 2
Features
- Levels: 2
- Patio & porch: Deck
- Exterior features: Playground Nearby
- Fencing: Fenced
Lot
- Size: 6,335 Square Feet
- Features: Flat Site, Level, Playground Nearby, Near Public Transit, Schools, Shopping Nearby, See Remarks, Public Transportation
- Topography: Level
- Residential vegetation: Fruit Trees/Shrubs
Details
- Additional structures: Storage Shed
Construction
Type & style
- Home type: SingleFamily
- Architectural style: Bungalow
- Property subtype: Single Family Residence
Materials
- Foundation: Concrete Perimeter
- Roof: Asphalt
Condition
- Year built: 1954
Community & HOA
Community
- Features: Deck, Television Connection, See Remarks
- Security: Smoke Detector(s), Detectors Smoke
Location
- Region: Edmonton
Financial & listing details
- Price per square foot: C$496/sqft
- Date on market: 9/3/2026
- Ownership: Private
Price history
Price history is unavailable.
Public tax history
Tax history is unavailable.
Climate risks
Neighborhood: Hazeldean
Nearby schools
GreatSchools rating
No schools nearby
We couldn't find any schools near this home.

Similar homes
- C$499,9005 bd2 ba1.1k sqft9504 63rd Ave NW, Edmonton, AB T6E 0G4For Sale
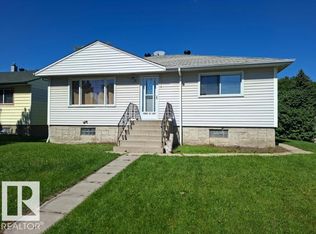 MLS ID #E4506353, Devota M Donnelly, One Percent Realty. RAE
 - C$449,9003 bd2 ba997 sqft9740 63rd Ave NW, Edmonton, AB T6E 0G6For Sale
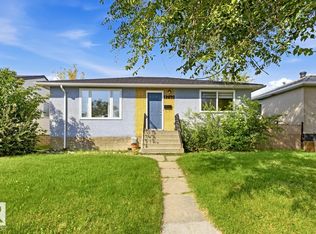 MLS ID #E4505580, Kumar Mehra, Diya Real Estate. RAE
 - C$449,9982 bd2 ba962 sqft8615 66th Ave NW, Edmonton, AB T6E 0L2For Sale
 MLS ID #E4506637, Brad Smith, Royal LePage Prestige Realty. RAE
 - C$539,9003 bd2 ba950 sqft9723 65th Ave NW, Edmonton, AB T6E 0K5For Sale
 MLS ID #E4498876, Michael Calverley, MaxWell Progressive. RAE
