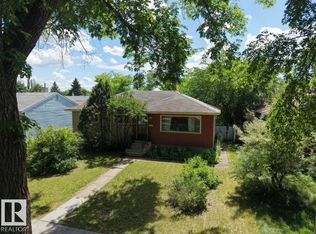
Located in the mature family neighbourhood of Argyll, this renovated bungalow sits on a large 52x120 ft lot & offers over 1,724 sqft of total living space, 2 bedrooms & 2 baths. Renovated in 2018, the home welcomes you into a bright living room w/ massive windows & vinyl plank flooring throughout. The dining room features custom built-in shelving, while the updated kitchen offers quartz counters, SS appliances, ample cabinetry, a wi pantry & direct access to the backyard. A spacious primary bedroom, additional bedroom & 4pc bath complete the main level. Downstairs offers a massive rec room, full bath & flex room w/ the potential to be converted into an additional bedroom. Outside, the south-facing backyard offers a large deck, newer fencing, concrete walkways & an oversized 25x23 double detached garage. Additional upgrades include A/C, updated windows & more. Located close to schools, shopping, parks & w/ quick access to major routes, this is a great opportunity in an established Edmonton neighbourhoods.
For sale
C$439,998
8615 66th Ave NW, Edmonton, AB T6E 0L2
2beds
962sqft
Single Family Residence
Built in 1955
-- sqft lot
$-- Zestimate®
C$457/sqft
C$-- HOA
What's special
- 38 days
- 44
- 9
Zillow last checked:
Listing updated:
Listed by:
Brad Smith,
Royal LePage Prestige Realty,
Marissa MacIntyre,
Royal LePage Prestige Realty
Source: RAE,MLS®#: E4506637
Facts & features
Interior
Bedrooms & bathrooms
- Bedrooms: 2
- Bathrooms: 2
- Full bathrooms: 2
Primary bedroom
- Level: Main
Heating
- Forced Air-1, Natural Gas
Cooling
- Air Conditioner, Air Conditioning-Central
Appliances
- Included: Dishwasher-Built-In, Dryer, Freezer, Electric Stove, Washer, Second Refrigerator
Features
- Flooring: Vinyl Plank
- Windows: Window Coverings
- Basement: Full, Finished
Interior area
- Total structure area: 962
- Total interior livable area: 962.19 sqft
Video & virtual tour
Property
Parking
- Total spaces: 2
- Parking features: Double Garage Detached, Oversized
- Garage spaces: 2
Features
- Levels: 2
- Patio & porch: Deck
- Exterior features: Playground Nearby
Lot
- Features: Playground Nearby, Near Public Transit, Schools, Shopping Nearby, See Remarks, Public Transportation
Construction
Type & style
- Home type: SingleFamily
- Architectural style: Bungalow
- Property subtype: Single Family Residence
Materials
- Foundation: Concrete Perimeter
- Roof: Asphalt
Condition
- Year built: 1955
Community & HOA
Community
- Features: Deck, See Remarks
Location
- Region: Edmonton
Financial & listing details
- Price per square foot: C$457/sqft
- Date on market: 9/2/2026
- Ownership: Private
Price history
Price history is unavailable.
Public tax history
Tax history is unavailable.
Climate risks
Neighborhood: Argyll
Nearby schools
GreatSchools rating
No schools nearby
We couldn't find any schools near this home.


Similar homes
- C$449,0002 bd1 ba1k sqft9611 73rd Ave NW, Edmonton, AB T6E 1B3For Sale
 MLS ID #E4512517, Nicole Bosse, REMAX River City. RAE
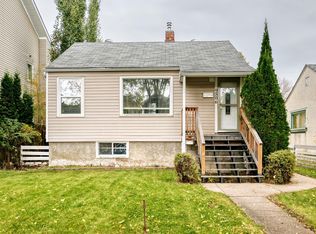
 - C$419,0003 bd2 ba690 sqft9506 72nd Ave NW, Edmonton, AB T6E 0Y4For Sale
 MLS ID #E4512072, Ryan C Philipenko, RE/MAX Real Estate. RAE
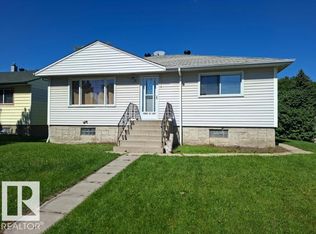
 - C$475,0005 bd2 ba1k sqft9504 63rd Ave NW, Edmonton, AB T6E 0G4For Sale
 MLS ID #E4506353, Devota M Donnelly, One Percent Realty. RAE
 - C$399,0004 bd2 ba905 sqft7715 76th Ave NW, Edmonton, AB T6C 0H3For Sale
 MLS ID #E4512006, Kerri-lyn A Holland, REMAX River City. RAE
