BUILD YOUR DREAM HOME THAT IS FULLY CUSTOMIZABLE FACING A PARK! The current plans have a den on the main floor, and all 3 bedrooms upstairs with walk-in closets and full ensuites. But could you have a bedroom with a full bathroom on the main floor for an aging parent? YES! Could you choose a 3rd story with a loft & rooftop patio taking advantage of that great view? OF COURSE! What about finishing the basement with your dream entertainment room or a secondary suite with a separate entrance? 100% ANYTHING IS AN OPTION! Don't put up with a cookie cutter home, or something that's not your style or material preference. Take advantage of this fantastic central location that is not only facing a park, but is also walking distance to the LRT, easy commuting, and a short distance to all amenities. Linhan Developments builds a top quality home as they add a ton of extras (like landscaping) most don't. You will not be disappointed with the finishing level as they help you make your dreams come true!
For sale
C$1,799,000
6724 84th St NW, Edmonton, AB T6E 2W9
3beds
2,871sqft
Single Family Residence
Built in 1955
5,940 Square Feet Lot
$-- Zestimate®
C$627/sqft
C$-- HOA
What's special
Facing a park
- 56 days
- 21
- 1
Zillow last checked:
Listing updated:
Listed by:
Jeneen L Marchant,
RE/MAX Real Estate
Source: RAE,MLS®#: E4505111
Facts & features
Interior
Bedrooms & bathrooms
- Bedrooms: 3
- Bathrooms: 3
- 1/2 bathrooms: 3
Primary bedroom
- Level: Upper
Heating
- Forced Air-1, Natural Gas
Appliances
- Included: See Remarks
Features
- Ceiling 9 ft., No Animal Home, No Smoking Home
- Flooring: Carpet, Ceramic Tile, Vinyl Plank
- Basement: Full, Unfinished, 9 ft. Basement Ceiling, 9 ft. Basement Ceiling
- Fireplace features: Electric, Gas
Interior area
- Total structure area: 2,871
- Total interior livable area: 2,871 sqft
Property
Parking
- Total spaces: 3
- Parking features: Triple Garage Detached
- Garage spaces: 3
Features
- Levels: 2 Storey,2
- Patio & porch: Deck
- Exterior features: Low Maintenance Landscape, Playground Nearby
- Has view: Yes
- View description: Ravine View
- Has water view: Yes
- Water view: Ravine View
Lot
- Size: 5,940 Square Feet
- Features: Low Maintenance Landscape, Park/Reserve, Playground Nearby, Near Public Transit, Schools, Public Transportation, Infill Property
Construction
Type & style
- Home type: SingleFamily
- Property subtype: Single Family Residence
Materials
- Foundation: Concrete Perimeter
- Roof: Asphalt
Condition
- Year built: 1955
Community & HOA
Community
- Features: Ceiling 9 ft., Deck, No Animal Home, No Smoking Home
- Security: Smoke Detector(s), Detectors Smoke
Location
- Region: Edmonton
Financial & listing details
- Price per square foot: C$627/sqft
- Date on market: 8/22/2026
- Ownership: Private
Price history
Price history is unavailable.
Public tax history
Tax history is unavailable.
Climate risks
Neighborhood: Argyll
Nearby schools
GreatSchools rating
No schools nearby
We couldn't find any schools near this home.

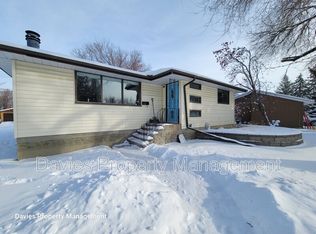
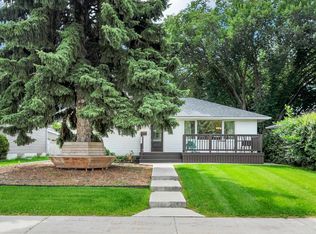
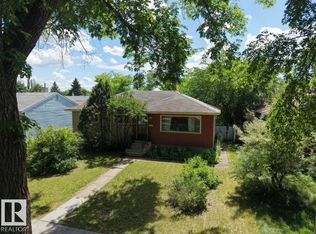
Similar homes
- C$1,960,0004 bd4 ba2.4k sqft7727 139th St NW, Edmonton, AB T5R 0E9For Sale
 MLS ID #E4512180, Janice L Kosak, MaxWell Challenge Realty. RAE
 - C$1,990,0005 bd3 ba2.3k sqft7912 Rowland Rd NW, Edmonton, AB T6A 3W1For Sale
 MLS ID #E4505937, Christi N Elkow, Century 21 Masters. RAE
 - C$1,799,0005 bd5 ba2.1k sqft13850 Ravine Dr NW, Edmonton, AB T5N 3M1For Sale
 MLS ID #E4490581, Ryan B Debler, Sotheby's International Realty Canada. RAE
 - C$1,695,0004 bd4 ba2.1k sqft8707 Strathearn Cres NW, Edmonton, AB T6C 4C5For Sale
 MLS ID #E4508567, Kerri-lyn A Holland, REMAX River City. RAE
