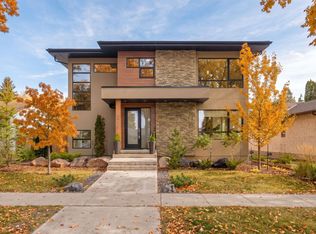
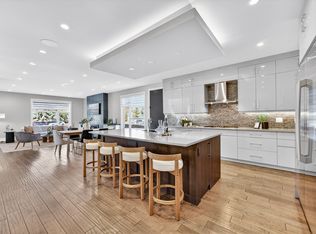
Welcome to Glenora, one of Edmonton's most established and sought-after neighbourhoods. Built in 2011, this refined two storey offers 2,469 sq ft above grade plus a fully finished basement, with four bedrooms and 3.5 bathrooms. A front porch leads into a grand foyer and a chef's kitchen appointed with premium stainless appliances, a gas range and quality finishings throughout. The formal dining room frames tree-lined views and opens to the backyard, while a main floor den provides a private home office. Upstairs, the primary suite is complemented by a spa-inspired 5-piece ensuite, with two additional bedrooms, a full bath and upper floor laundry. The lower level is designed for entertaining and wellness, with a recreation room and wet bar, a dedicated fitness room, a guest bedroom and a 3-piece bath. An insulated triple detached garage completes the home. Excellent schools, 124 Street dining and shopping, and the River Valley are moments away.
For sale
C$1,470,000
10615 135th St NW, Edmonton, AB T5N 2C9
4beds
2,468sqft
Single Family Residence
Built in 2011
6,995 Square Feet Lot
$-- Zestimate®
C$595/sqft
C$-- HOA
What's special
Refined two storeyFully finished basementFour bedroomsFront porchGrand foyerPremium stainless appliancesGas range
- 19 days
- 63
- 4
Zillow last checked:
Listing updated:
Listed by:
Chris Squires,
Realty Unleashed Inc,
Jen A Armstrong,
Realty Unleashed Inc
Source: RAE,MLS®#: E4510239
Facts & features
Interior
Bedrooms & bathrooms
- Bedrooms: 4
- Bathrooms: 4
- Full bathrooms: 3
- 1/2 bathrooms: 1
Primary bedroom
- Level: Upper
Family room
- Level: Basement
- Area: 438.08
- Dimensions: 29.6 x 14.8
Heating
- Forced Air-1, In Floor Heat System, Natural Gas
Cooling
- Air Conditioner
Appliances
- Included: Dishwasher-Built-In, Dryer, Exhaust Fan, Microwave, Refrigerator, Gas Stove, Washer, Wine Cooler
Features
- Wet Bar, Vacuum System Attachments, Vacuum Systems
- Flooring: Carpet, Ceramic Tile, Hardwood
- Windows: Window Coverings
- Basement: Full, Finished
- Fireplace features: Gas
Interior area
- Total structure area: 2,468
- Total interior livable area: 2,468 sqft
Property
Parking
- Total spaces: 3
- Parking features: Insulated, Oversized, Triple Garage Detached, Garage Control, Garage Opener
- Garage spaces: 3
Features
- Levels: 2 Storey,3
- Exterior features: Playground Nearby
Lot
- Size: 6,995 Square Feet
- Features: Near Golf Course, Playground Nearby, Near Public Transit, Schools, Shopping Nearby, Golf Nearby, Public Transportation
Construction
Type & style
- Home type: SingleFamily
- Property subtype: Single Family Residence
Materials
- Foundation: Concrete Perimeter
- Roof: Asphalt
Condition
- Year built: 2011
Community & HOA
Community
- Features: Wet Bar
Location
- Region: Edmonton
Financial & listing details
- Price per square foot: C$595/sqft
- Date on market: 9/24/2026
- Ownership: Private
Price history
Price history is unavailable.
Public tax history
Tax history is unavailable.
Climate risks
Neighborhood: Glenora
Nearby schools
GreatSchools rating
No schools nearby
We couldn't find any schools near this home.
Similar homes
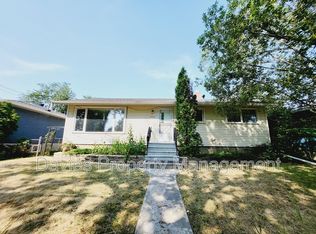
- C$1,475,0003 bd4 ba1.6k sqft10427 134th St NW, Edmonton, AB T5N 2B3For Sale
 MLS ID #E4508684, Clare Packer, RE/MAX Excellence. RAE
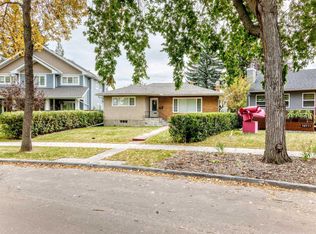
 - C$1,499,9005 bd5 ba2.9k sqft10821 128th St NW, Edmonton, AB T5M 0W3For Sale
 MLS ID #E4506011, Nicholas J Golden, RE/MAX Professionals. RAE
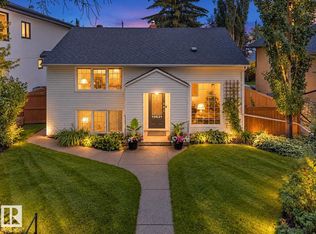
 - C$1,299,0005 bd4 ba2.1k sqft9235 148th St NW, Edmonton, AB T5R 1A4For Sale
 MLS ID #E4512773, Clare Packer, RE/MAX Excellence. RAE
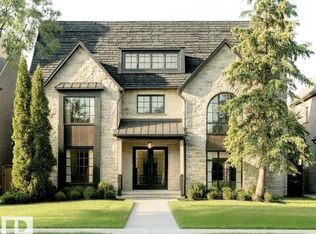
 - C$1,599,0005 bd5 ba3.4k sqft14132 97th Ave NW, Edmonton, AB T5N 0C9For Sale
 MLS ID #E4483191, Adrian Michelutti, Exp Realty. RAE
