A RARE OPPORTUNITY IN GLENORA—Edmonton’s premier neighbourhood! Set on a quiet, tree-lined street, this updated 3-bedroom, 3-bath home offers over 1,750 sq ft. The family room features Brazilian slate, a huge skylight, gas fireplace, in-floor heating, large windows, office area and half bath. The renovated kitchen offers granite counters, cabinetry, appliances and a pantry with pull-outs. Replaced windows and doors complement maple hardwood floors. THE PRIMARY SUITE IS A TRUE RETREAT with a two-person soaker tub, walk-in closet, built-in drawers, plus makeup counter. Upgrades include a new furnace, A/C, hot water tank, 100-amp service and shingles. Relax in the yard with gazebo, patio, haskaps and raspberries. Oversized insulated double garage with workshop and gas line for future heat. Enjoy exceptional schools, parks, tennis, pickleball and other sports, plus fabulous access to downtown and the University of Alberta. Homes in this coveted location are always in demand.
For sale
C$727,000
10531 137th St NW, Edmonton, AB T5N 2H4
3beds
1,753sqft
Single Family Residence
Built in 1947
6,997 Square Feet Lot
$-- Zestimate®
C$415/sqft
C$-- HOA
What's special
Quiet tree-lined streetHuge skylightGas fireplaceIn-floor heatingLarge windowsOffice areaHalf bath
- 46 days
- 49
- 1
Zillow last checked:
Listing updated:
Listed by:
Tobi M Connors,
Exp Realty
Source: RAE,MLS®#: E4506340
Facts & features
Interior
Bedrooms & bathrooms
- Bedrooms: 3
- Bathrooms: 3
- Full bathrooms: 2
- 1/2 bathrooms: 1
Primary bedroom
- Level: Upper
Family room
- Level: Main
- Area: 315.9
- Dimensions: 16.2 x 19.5
Heating
- Forced Air-1, Natural Gas
Cooling
- Air Conditioner, Air Conditioning-Central
Appliances
- Included: Dishwasher-Built-In, Dryer, Electric Stove, Washer, See Remarks, Second Refrigerator
Features
- No Smoking Home, Vaulted Ceiling(s)
- Flooring: Hardwood
- Windows: Vinyl Windows
- Basement: Partial, Finished
- Fireplace features: Gas
Interior area
- Total structure area: 1,753
- Total interior livable area: 1,753 sqft
Video & virtual tour
Property
Parking
- Total spaces: 4
- Parking features: Double Garage Detached, Garage Control, Garage Opener
- Garage spaces: 2
Features
- Levels: 4 Level Split,4
- Exterior features: Playground Nearby
Lot
- Size: 6,997 Square Feet
- Features: Near Golf Course, Playground Nearby, Near Public Transit, Schools, Shopping Nearby, Golf Nearby, Public Transportation
Construction
Type & style
- Home type: SingleFamily
- Property subtype: Single Family Residence
Materials
- Foundation: Concrete Perimeter
- Roof: Asphalt
Condition
- Year built: 1947
Community & HOA
Community
- Features: No Smoking Home, Vaulted Ceiling
Location
- Region: Edmonton
Financial & listing details
- Price per square foot: C$415/sqft
- Date on market: 8/31/2026
- Ownership: Private
- Road surface type: Paved Lane
Price history
Price history is unavailable.
Public tax history
Tax history is unavailable.
Climate risks
Neighborhood: Glenora
Nearby schools
GreatSchools rating
No schools nearby
We couldn't find any schools near this home.


Similar homes
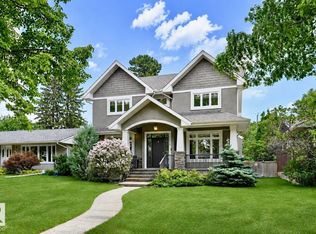
- C$709,9003 bd3 ba2.2k sqft45 Blue Quill Cres NW, Edmonton, AB T6J 6C5For Sale
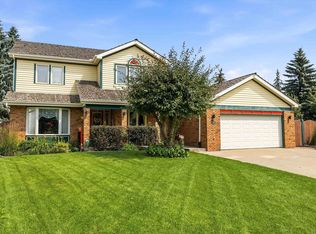 MLS ID #E4512877, Timothy L Oliver, Royal LePage Noralta Real Estate. RAE
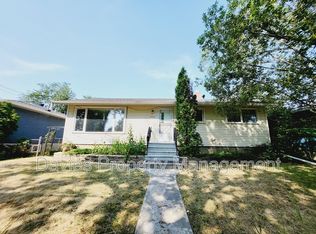
 - C$599,0003 bd3 ba1.3k sqft5708 144th St NW, Edmonton, AB T6H 4H4For Sale
 MLS ID #E4513234, Luke R Ruttle, MaxWell Devonshire Realty. RAE
 - C$750,0003 bd2 ba2.4k sqft11603 72nd Ave NW, Edmonton, AB T6G 0B9For Sale
 MLS ID #E4507930, Corey W Sylvester, Real Broker. RAE
 - C$495,0003 bd2 ba950 sqft10807 136th St NW, Edmonton, AB T5M 1M1For Sale
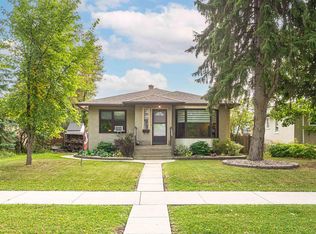 MLS ID #E4508571, Quinn M Yule, RE/MAX Excellence. RAE
