Discover this unique, one-of-a-kind 2,317 sq.ft. attached home with NO CONDO FEES, situated in a prime Wîhkwêntôwin location! Enjoy unparalleled convenience just half a block from the LRT and river valley trails, with quick access to the U of A, ICE District, and Brewery District. The spacious layout features 3 bedrooms plus a loft, highlighted by a fully finished walk-out basement offering a family room, cozy wood fireplace, wet bar, and access to a private, fenced south-facing backyard with a large deck. Enjoy multiple outdoor spaces, including a north-facing deck off the primary bedroom and a south-facing deck accessible from both the kitchen and an additional bedroom. The generous kitchen boasts crisp white cabinetry and sleek quartz countertops, with quartz finishes elegantly continuing throughout the entire home. Additional highlights include central A/C, a roof updated in 2014, and an oversized single attached garage. This exceptional property combines unbeatable location with incredible space!
For sale
C$688,800
11107 98th Ave NW, Edmonton, AB T5K 0E1
3beds
2,317sqft
Single Family Residence, Residential Attached
Built in 1987
1,725 Square Feet Lot
$-- Zestimate®
C$297/sqft
C$-- HOA
What's special
Spacious layoutFully finished walk-out basementFamily roomCozy wood fireplaceWet barPrivate fenced south-facing backyardLarge deck
- 44 days |
- 33 |
- 0 |
Zillow last checked:
Listing updated:
Listed by:
Darlene Strang,
RE/MAX Real Estate,
Alexander R Cote,
RE/MAX Real Estate
Source: RAE,MLS®#: E4493227
Facts & features
Interior
Bedrooms & bathrooms
- Bedrooms: 3
- Bathrooms: 4
- Full bathrooms: 2
- 1/2 bathrooms: 2
Primary bedroom
- Level: Upper
Family room
- Level: Lower
- Area: 185.9
- Dimensions: 14.3 x 13
Heating
- Forced Air-1, Natural Gas
Cooling
- Air Conditioner, Air Conditioning-Central
Appliances
- Included: Dishwasher-Built-In, Dryer, Exhaust Fan, Oven-Built-In, Microwave, Refrigerator, Electric Cooktop, Washer
Features
- Flooring: Carpet, Ceramic Tile, Hardwood
- Windows: Window Coverings
- Basement: Full, Finished, Walkout Basement, Walkout Basement
- Fireplace features: Wood Burning
Interior area
- Total structure area: 2,317
- Total interior livable area: 2,317 sqft
Property
Parking
- Total spaces: 1
- Parking features: Single Garage Attached
- Attached garage spaces: 1
Features
- Levels: 5 Level Split,4
- Exterior features: Low Maintenance Landscape, Playground Nearby
- Fencing: Fenced
Lot
- Size: 1,725 Square Feet
- Features: Near Golf Course, Low Maintenance Landscape, Playground Nearby, Near Public Transit, Schools, Shopping Nearby, Golf Nearby, Public Transportation
Construction
Type & style
- Home type: SingleFamily
- Property subtype: Single Family Residence, Residential Attached
- Attached to another structure: Yes
Materials
- Foundation: Concrete Perimeter
- Roof: Asphalt
Condition
- Year built: 1987
Community & HOA
Community
- Features: Walkout Basement
Location
- Region: Edmonton
Financial & listing details
- Price per square foot: C$297/sqft
- Date on market: 6/11/2026
- Ownership: Private
Darlene Strang
Darlene Strang
By pressing Contact Agent, you agree that the real estate professional identified above may call/text you about your search, which may involve use of automated means and pre-recorded/artificial voices. You don't need to consent as a condition of buying any property, goods, or services. Message/data rates may apply. You also agree to our Terms of Use. Zillow does not endorse any real estate professionals. We may share information about your recent and future site activity with your agent to help them understand what you're looking for in a home.
Price history
Price history is unavailable.
Public tax history
Tax history is unavailable.
Climate risks
Neighborhood: Oliver
Nearby schools
GreatSchools rating
No schools nearby
We couldn't find any schools near this home.
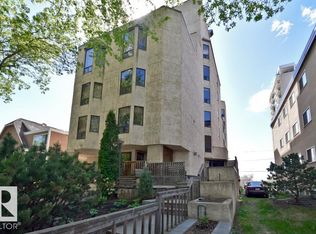
- C$319,9002 bd2 ba1.5k sqft9734 111th St NW #7, Edmonton, AB T5K1J8For Sale
- C$239,9002 bd1 ba1.1k sqft9737 112th St NW #1203, Edmonton, AB T5K1L3For Sale

- C$--2 bd1 ba1.1k sqft9737 112th St NW #603, Edmonton, AB T5K1L3Off Market
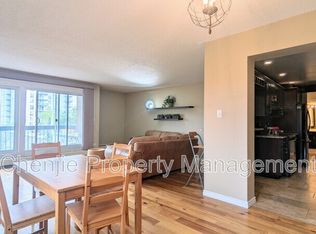
- C$--1 bd1 ba-- sqft9733 111th St NW #1-BEDROOM, Edmonton, AB T5K1J7Off Market
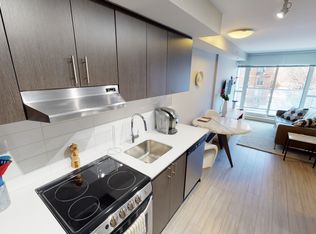
- C$--2 bd3 ba-- sqft9733 111th St NW #3CFCEB355, Edmonton, AB T5K1J7Off Market
- C$--2 bd2 ba-- sqft9733 111th St NW #2-BEDROOM, Edmonton, AB T5K1J7Off Market
- C$--2 bd1 ba655 sqft9733 111th St NW #D2E0E1688, Edmonton, AB T5K1J7Off Market
- C$--2 bd2 ba-- sqft9733 111th St NW #1070099, Edmonton, AB T5K1J7Off Market
Similar homes
- C$748,0004 bd4 ba1.7k sqft11107 University Ave NW, Edmonton, AB T6G 1Y5For Sale
 MLS ID #E4494316, Janice L Kosak, MaxWell Challenge Realty. RAE
 - C$724,9004 bd2 ba1.6k sqft9516 146th St NW, Edmonton, AB T5N 2Z1For Sale
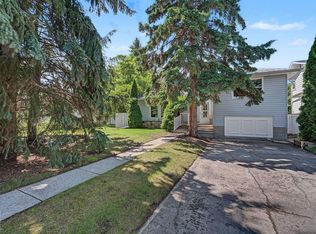 MLS ID #E4497702, Carolyn N Knispel, REMAX River City. RAE
 - C$629,0003 bd3 ba1.9k sqftWiltshire, Edmonton, AB T6E 4P9For Sale
 MLS ID #E4497636, Dana M Bradley, Royal Lepage Arteam Realty. RAE
 - C$719,9004 bd3 ba1.8k sqft9036 145th St NW, Edmonton, AB T5R 0V2For Sale
 MLS ID #E4490673, Amanda Olivari, REMAX River City. RAE
 - C$550,0003 bd4 ba1.8k sqft2408 115th St NW, Edmonton, AB T6J 3S1For SaleMLS ID #E4500065, Brent Anderson, Century 21 Masters. RAE
- C$679,9006 bd4 ba2.3k sqft325 Cutts Ct NW, Edmonton, AB T6V 1M7For SaleMLS ID #E4494823, Elena Pricov, RE/MAX Real Estate. RAE
- C$689,9004 bd4 ba1.8k sqft488 Klarvatten Lake Wynd NW, Edmonton, AB T5Z 3G7For SaleMLS ID #E4496033, Nadia Osman, RE/MAX Elite. RAE
- C$685,0004 bd3 ba2.7k sqft979 Hollingsworth Bnd NW, Edmonton, AB T6R 3G7For SaleMLS ID #E4495537, Craig E Finnman, Royal LePage Prestige Realty. RAE
- C$565,0006 bd4 ba2.4k sqft4465 32a St NW, Edmonton, AB T6T 1E8For SaleMLS ID #E4500787, Muhammad Waseem, MaxWell Polaris. RAE
- C$649,8004 bd3 ba1.9k sqft11617 26th Ave NW, Edmonton, AB T6J 3R3For SaleMLS ID #E4488377, Jane Li, Top West Realty. RAE
- C$699,9004 bd4 ba2.3k sqft3108 36b Ave NW, Edmonton, AB T6T 1H4For SaleMLS ID #E4485068, Ken R Morrison, RE/MAX Excellence. RAE
- C$639,0005 bd3 ba1.7k sqft15816 64th St NW, Edmonton, AB T5Y 2P1For SaleMLS ID #E4500146, Moe Ahmad, Sable Realty. RAE
- C$658,2804 bd4 ba1.9k sqft1025 Graham Ct NW, Edmonton, AB T5T 6L4For SaleMLS ID #E4496769, Fadi Georgi, MaxWell Polaris. RAE
- C$584,9003 bd2 ba2.5k sqft15310 108th Ave NW, Edmonton, AB T5P 1A2For SaleMLS ID #E4498506, Kat Sieg, Sable Realty. RAE
- C$575,0003 bd2 ba1.2k sqft11015 122nd St NW, Edmonton, AB T5M 0B2For SaleMLS ID #E4497450, Brice J Laidler, Black Sheep Realty. RAE
- C$579,5003 bd4 ba1.6k sqftGarneau Est, Edmonton, AB T6E 4M8For SaleMLS ID #E4497058, Terrie M Reekie, REMAX River City. RAE
- C$574,9005 bd3 ba1.6k sqft31 Gariepy Cres NW, Edmonton, AB T6M 1B5For SaleMLS ID #E4500061, Lacey J Hewitt, Royal Lepage Arteam Realty. RAE
- C$599,9004 bd3 ba2k sqft11023 11a Ave NW, Edmonton, AB T6J 6M6For SaleMLS ID #E4495641, Henry Han, Century 21 Masters. RAE
- C$569,9006 bd3 ba2k sqft10451 26th Ave NW, Edmonton, AB T6J 4K1For SaleMLS ID #E4497452, Kevin Kraus, Sterling Real Estate. RAE
- C$625,0004 bd4 ba1.9k sqft52 Hillside Cres, Strathcona County, AB T8A 5E1For SaleMLS ID #E4500132, Andrea J Engel, MaxWell Devonshire Realty. RAE
