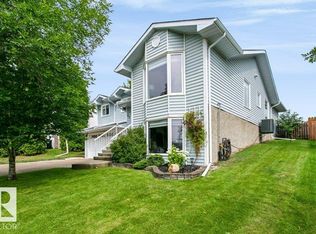
Rare Heritage Hills location backing a field. If the thought of a quiet crescent with no neighbours behind you sounds appealing, make this gem your next to view! Great curb appeal at this ideal family home. Sitting on a large pie lot (794 m²) with a sunny south backyard, complete with apple tree, lovely perennials, firepit & garden shed. The stamped concrete patio wraps around to the extra-wide driveway (room to park a vehicle or RV). Youngsters can walk right out the back gate to the K-6 school/ playground/ field/ skating rink. Dog park just across the field. Heated 23 x 22 garage with storage cupboards. The A/C unit is 2 yrs old and the shingles & vinyl windows are in good shape. Main level offers hardwood, vaulted ceiling, 3-pc bath, laundry room with window/cabinets/ laundry chute. Fireplace in the family room flanked with built-in shelving. The king-sized primary bedroom has a 3-pc ensuite and walk-in closet. Basement is finished with a bedroom, spare room, 2-pc bath (shower rough-in) & rec room.
For sale
C$625,000
52 Hillside Cres, Strathcona County, AB T8A 5E1
4beds
1,925sqft
Single Family Residence
Built in 1985
-- sqft lot
$-- Zestimate®
C$325/sqft
C$-- HOA
What's special
Great curb appealSunny south backyardApple treeLovely perennialsGarden shedVaulted ceilingKing-sized primary bedroom
- 15 hours |
- 18 |
- 0 |
Zillow last checked:
Listing updated:
Listed by:
Andrea J Engel,
MaxWell Devonshire Realty
Source: RAE,MLS®#: E4500132
Facts & features
Interior
Bedrooms & bathrooms
- Bedrooms: 4
- Bathrooms: 4
- Full bathrooms: 3
- 1/2 bathrooms: 1
Primary bedroom
- Level: Upper
Family room
- Level: Main
- Area: 3065.16
- Dimensions: 49.2 x 62.3
Heating
- Forced Air-1, Natural Gas
Cooling
- Air Conditioning-Central
Appliances
- Included: Portable Dishwasher, Dryer, Freezer, Microwave, Electric Stove, Washer, Second Refrigerator
Features
- No Smoking Home, Vacuum System Attachments, Vacuum Systems
- Flooring: Ceramic Tile, Hardwood, Linoleum
- Basement: Full, Finished
Interior area
- Total structure area: 1,925
- Total interior livable area: 1,925 sqft
Video & virtual tour
Property
Parking
- Total spaces: 2
- Parking features: Double Garage Attached, Garage Control, Garage Opener
- Attached garage spaces: 2
Features
- Levels: 2 Storey,3
- Patio & porch: Deck
- Exterior features: Landscaped, Playground Nearby, Fire Pit
- Fencing: Fenced
Lot
- Features: Landscaped, Playground Nearby, Near Public Transit, Schools, Shopping Nearby, Public Transportation
Construction
Type & style
- Home type: SingleFamily
- Property subtype: Single Family Residence
Materials
- Foundation: Concrete Perimeter
- Roof: Asphalt
Condition
- Year built: 1985
Community & HOA
Community
- Features: Deck, Fire Pit, No Smoking Home
Location
- Region: Strathcona County
Financial & listing details
- Price per square foot: C$325/sqft
- Date on market: 7/22/2026
- Ownership: Private
Andrea J Engel
Andrea J Engel
By pressing Contact Agent, you agree that the real estate professional identified above may call/text you about your search, which may involve use of automated means and pre-recorded/artificial voices. You don't need to consent as a condition of buying any property, goods, or services. Message/data rates may apply. You also agree to our Terms of Use. Zillow does not endorse any real estate professionals. We may share information about your recent and future site activity with your agent to help them understand what you're looking for in a home.
Price history
Price history is unavailable.
Public tax history
Tax history is unavailable.
Climate risks
Neighborhood: T8A
Nearby schools
GreatSchools rating
No schools nearby
We couldn't find any schools near this home.
- C$650,0003 bd2 ba1.6k sqft43 Hillside Cres, Strathcona County, AB T8A5E2For Sale
- C$899,9004 bd5 ba3.3k sqft17 High Ridge Cres, Strathcona County, AB T8A5E7For Sale

- C$599,0004 bd4 ba1.6k sqft2 Hampton Ct, Strathcona County, AB T8A5R5For Sale

- C$849,0003 bd4 ba2.4k sqft98 Highland Close, Strathcona County, AB T8A6C5For Sale

- C$624,9004 bd3 ba1.3k sqft116 Highland Way, Strathcona County, AB T8A5M6For Sale
- C$399,9002 bd1 ba968 sqft107 Christina Ct, Strathcona County, AB T8H2H9For Sale
- C$--5 bd3 ba1.3k sqft121 Lilac Dr, Strathcona County, AB T8H1W1Off Market
- C$574,7075 bd4 ba1.8k sqft139 Lilac Ln, Strathcona County, AB T8H1W1For Sale
Similar homes
- C$624,9004 bd3 ba1.3k sqft116 Highland Way, Strathcona County, AB T8A 5M6For Sale
 MLS ID #E4500087, Connor M McAuley, 2% Realty Pro. RAE
 - C$650,0003 bd2 ba1.6k sqft43 Hillside Cres, Strathcona County, AB T8A 5E2For SaleMLS ID #E4500187, Julia Rau, Liv Real Estate. RAE
- C$625,0004 bd4 ba1.8k sqft164 Forrest Dr, Strathcona County, AB T8A 6A8For Sale
 MLS ID #E4500182, Tammy Murray, MaxWell Devonshire Realty. RAE
 - C$574,7075 bd4 ba1.8k sqft139 Lilac Ln, Strathcona County, AB T8H 1W1For Sale
 MLS ID #E4500006, Sonia Tarabay, RE/MAX Elite. RAE
 - C$599,0004 bd4 ba1.6k sqft2 Hampton Ct, Strathcona County, AB T8A 5R5For SaleMLS ID #E4493883, Erin Holowach, ComFree. RAE
- C$539,9004 bd4 ba1.5k sqft556 Foxboro Loop, Strathcona County, AB T8A 0P6For SaleMLS ID #E4500133, Michael H Draper, Real Broker. RAE
- C$615,0004 bd3 ba1.4k sqft119 Chelsea Way, Strathcona County, AB T8H 2K4For SaleMLS ID #E4499074, Kaitlyn A Gottlieb, Real Broker. RAE
- C$700,0003 bd3 ba1.4k sqft75 Charlton Cres, Strathcona County, AB T8H 1S2For SaleMLS ID #E4500078, Lindsay S Parsons, Liv Real Estate. RAE
- C$849,0003 bd4 ba2.4k sqft98 Highland Close, Strathcona County, AB T8A 6C5For SaleMLS ID #E4499917, Rick A Reinhardt, Century 21 Masters. RAE
- C$659,9004 bd3 ba2.3k sqft642 Meadowview Cres, Strathcona County, AB T8H 1Y8For SaleMLS ID #E4492862, Amanda M Crow, MaxWell Riverside Realty. RAE
- C$749,9004 bd3 ba2k sqft205 Manor Ct NW, Strathcona County, AB T8A 0S8For SaleMLS ID #E4499405, Larry W Willes, NOW Real Estate Group. RAE
- C$585,0003 bd2 ba1.4k sqft220 Greystone Ter, Strathcona County, AB T8A 3E8For SaleMLS ID #E4491708, Lindsay Cottrell, NOW Real Estate Group. RAE
- C$579,0004 bd3 ba1.5k sqft98 Orchid Cres, Strathcona County, AB T8H 2E3For SaleMLS ID #E4497647, Iryna Voloshyn, REMAX River City. RAE
- C$639,0004 bd3 ba1.9k sqft14 Sumac Ln, Strathcona County, AB T8H 0Z5For SaleMLS ID #E4498151, Leah-Mel B Icalla, MaxWell Polaris. RAE
- C$600,0004 bd2 ba1.3k sqft224 Gainsboro Ct, Strathcona County, AB T8A 2J3For SaleMLS ID #E4497950, Brice J Laidler, Black Sheep Realty. RAE
- C$589,9004 bd3 ba1.5k sqft140 Greengrove Ave, Strathcona County, AB T8A 3C7For SaleMLS ID #E4494605, Samantha Dixon, Royal LePage Prestige Realty. RAE
- C$574,9004 bd3 ba1.2k sqft592 Rainbow Cres, Strathcona County, AB T8A 5N6For SaleMLS ID #E4492884, Shane A Matwie, Century 21 Masters. RAE
- C$619,9005 bd4 ba1.8k sqft88 Newcastle Cres, Strathcona County, AB T8A 6K7For SaleMLS ID #E4497848, Jaclyn N Horne, MaxWell Progressive. RAE
- C$535,0003 bd2 ba1.3k sqft189 Forrest Dr, Strathcona County, AB T8A 6A9For SaleMLS ID #E4499756, Craig D Stenersen, MaxWell Devonshire Realty. RAE
- C$575,0004 bd3 ba1.2k sqft18 Malvern Dr, Strathcona County, AB T8A 3S2For SaleMLS ID #E4498341, Danelle L Bolinski, NOW Real Estate Group. RAE
