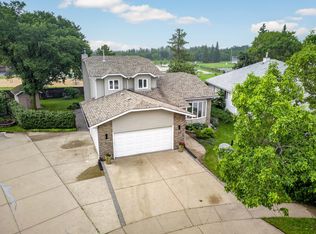
Welcome to this bright and spacious fully finished 4-level split in desirable Heritage Hills! Tucked away on a quiet cul-de-sac, this 4-bedroom, 3-bathroom home offers a functional family-friendly layout on a beautifully landscaped 8,740 sq. ft. pie-shaped lot. Natural light fills the home, showcasing hardwood floors, newer triple-pane windows, and a sunny white kitchen with an island, breakfast nook, and separate dining area. Multiple living spaces include a cozy family room with a gas fireplace and a lower-level rec room, perfect for movie nights, a playroom, or home gym. Updates include shingles (2018), high-efficiency furnace (2020), central A/C, central vac, and Hunter Douglas blinds. Enjoy the massive two-tier DuraDeck with BBQ gas line, attached double garage, and incredible backyard. Walking distance to Heritage Hills Elementary, parks, trails, and the dog park—this is a fantastic family home in a prime Sherwood Park location!
For sale
C$624,900
116 Highland Way, Strathcona County, AB T8A 5M6
4beds
1,302sqft
Single Family Residence
Built in 1992
8,740 Square Feet Lot
$-- Zestimate®
C$480/sqft
C$-- HOA
What's special
Quiet cul-de-sacFunctional family-friendly layoutHardwood floorsNewer triple-pane windowsBreakfast nookSeparate dining areaMultiple living spaces
- 12 hours |
- 8 |
- 1 |
Zillow last checked:
Listing updated:
Listed by:
Connor M McAuley,
2% Realty Pro
Source: RAE,MLS®#: E4500087
Facts & features
Interior
Bedrooms & bathrooms
- Bedrooms: 4
- Bathrooms: 3
- Full bathrooms: 3
Primary bedroom
- Level: Upper
Family room
- Level: Lower
- Area: 266.8
- Dimensions: 14.5 x 18.4
Heating
- Forced Air-1, Natural Gas
Cooling
- Air Conditioner, Air Conditioning-Central
Appliances
- Included: Dishwasher-Built-In, Dryer, Exhaust Fan, Refrigerator, Electric Stove, Washer
Features
- Vacuum System Attachments, Vacuum Systems
- Flooring: Carpet, Ceramic Tile, Hardwood
- Windows: Window Coverings, Vinyl Windows
- Basement: Full, Finished, Crawl Space, Crawl Space
- Fireplace features: Gas
Interior area
- Total structure area: 1,302
- Total interior livable area: 1,302 sqft
Property
Parking
- Total spaces: 2
- Parking features: Double Garage Attached, Garage Control, Garage Opener
- Attached garage spaces: 2
Features
- Levels: 4 Level Split,4
- Patio & porch: Deck
- Exterior features: Landscaped, Playground Nearby
- Fencing: Fenced
Lot
- Size: 8,740 Square Feet
- Features: Cul-De-Sac, Flat Site, Near Golf Course, Landscaped, Playground Nearby, Near Public Transit, Schools, Shopping Nearby, Golf Nearby, Public Transportation
Details
- Additional structures: Storage Shed
Construction
Type & style
- Home type: SingleFamily
- Property subtype: Single Family Residence
Materials
- Foundation: Concrete Perimeter
- Roof: Asphalt
Condition
- Year built: 1992
Community & HOA
Community
- Features: Crawl Space, Deck
- Security: Smoke Detector(s), Detectors Smoke
Location
- Region: Strathcona County
Financial & listing details
- Price per square foot: C$480/sqft
- Date on market: 7/22/2026
- Ownership: Private
Connor M McAuley
Connor M McAuley
By pressing Contact Agent, you agree that the real estate professional identified above may call/text you about your search, which may involve use of automated means and pre-recorded/artificial voices. You don't need to consent as a condition of buying any property, goods, or services. Message/data rates may apply. You also agree to our Terms of Use. Zillow does not endorse any real estate professionals. We may share information about your recent and future site activity with your agent to help them understand what you're looking for in a home.
Price history
Price history is unavailable.
Public tax history
Tax history is unavailable.
Climate risks
Neighborhood: T8A
Nearby schools
GreatSchools rating
No schools nearby
We couldn't find any schools near this home.
- C$899,9004 bd5 ba3.3k sqft17 High Ridge Cres, Strathcona County, AB T8A5E7For Sale

- C$625,0004 bd4 ba1.9k sqft52 Hillside Cres, Strathcona County, AB T8A5E1For Sale
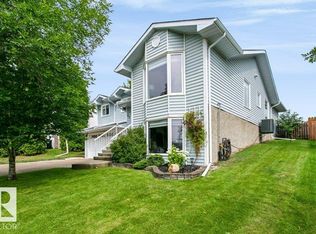
- C$650,0003 bd2 ba1.6k sqft43 Hillside Cres, Strathcona County, AB T8A5E2For Sale
- C$599,0004 bd4 ba1.6k sqft2 Hampton Ct, Strathcona County, AB T8A5R5For Sale

- C$--5 bd3 ba1.3k sqft121 Lilac Dr, Strathcona County, AB T8H1W1Off Market
- C$574,7075 bd4 ba1.8k sqft139 Lilac Ln, Strathcona County, AB T8H1W1For Sale
- C$849,0003 bd4 ba2.4k sqft98 Highland Close, Strathcona County, AB T8A6C5For Sale
- C$399,9002 bd1 ba968 sqft107 Christina Ct, Strathcona County, AB T8H2H9For Sale
Similar homes
- C$574,7075 bd4 ba1.8k sqft139 Lilac Ln, Strathcona County, AB T8H 1W1For Sale
 MLS ID #E4500006, Sonia Tarabay, RE/MAX Elite. RAE
 - C$574,9004 bd3 ba1.2k sqft592 Rainbow Cres, Strathcona County, AB T8A 5N6For Sale
 MLS ID #E4492884, Shane A Matwie, Century 21 Masters. RAE
 - C$600,0004 bd2 ba1.3k sqft224 Gainsboro Ct, Strathcona County, AB T8A 2J3For Sale
 MLS ID #E4497950, Brice J Laidler, Black Sheep Realty. RAE
 - C$589,9004 bd3 ba1.5k sqft140 Greengrove Ave, Strathcona County, AB T8A 3C7For Sale
 MLS ID #E4494605, Samantha Dixon, Royal LePage Prestige Realty. RAE
 - C$614,7023 bd4 ba1.9k sqft72 Foxboro Run, Strathcona County, AB T8A 3K1For SaleMLS ID #E4491513, Holly Kowalchuk, RE/MAX Elite. RAE
- C$515,0003 bd3 ba1.6k sqft92 Foxboro Line, Strathcona County, AB T8A 6N9For SaleMLS ID #E4497332, Damon T Bunting, The Agency North Central Alberta. RAE
- C$458,7073 bd3 ba1.2k sqft58 Summerfield Point E, Strathcona County, AB T8H 2P6For SaleMLS ID #E4497997, Sonia Tarabay, RE/MAX Elite. RAE
- C$500,0003 bd4 ba1.3k sqft20 Brighton Bay, Strathcona County, AB T8H 2C3For SaleMLS ID #E4497588, Mack Karwacki, Black Sheep Realty. RAE
- C$449,9003 bd2 ba1.2k sqft67 Summerfield Point E, Strathcona County, AB T8H 2P6For SaleMLS ID #E4492140, Dean B Zaharichuk, MaxWell Devonshire Realty. RAE
- C$549,9004 bd3 ba1.8k sqft3219 85th St NW, Edmonton, AB T6K 2Y7For SaleMLS ID #E4498380, Barrie Tanner, Terra Realty. RAE
- C$474,7073 bd4 ba1.3k sqft136 Bothwell Pl, Strathcona County, AB T8H 2M7For SaleMLS ID #E4495252, Sonia Tarabay, RE/MAX Elite. RAE
- C$584,5004 bd3 ba1.4k sqft16303 37th St NW, Edmonton, AB T5Y 0H9For SaleMLS ID #E4486971, Gillian Sutherland, MaxWell Devonshire Realty. RAE
- C$499,0004 bd3 ba1.4k sqft1136 Kane Wynd NW, Edmonton, AB T6L 6T6For SaleMLS ID #E4495010, Kim H Goodwin, Royal LePage Prestige Realty. RAE
- C$609,9004 bd4 ba1.8k sqft547 Leger Way NW, Edmonton, AB T6R 3T5For SaleMLS ID #E4497063, Satyam Tejpal, smartPRO Realty. RAE
- C$469,9004 bd3 ba1.1k sqft3624 130th Ave NW, Edmonton, AB T5A 5G1For SaleMLS ID #E4497906, Cody C LeClair, REMAX River City. RAE
- C$579,9005 bd3 ba1.8k sqft317 Hollick Kenyon Rd NW, Edmonton, AB T5Y 2T4For SaleMLS ID #E4487703, Chris Squires, Realty Unleashed Inc. RAE
- C$659,9004 bd3 ba1.5k sqft4113 59th St, Beaumont, AB T4X 1P4For SaleMLS ID #E4491401, Harpreet Virk, Exp Realty. RAE
- C$459,9004 bd2 ba1k sqft3019 33rd Ave NW, Edmonton, AB T6T 1X2For SaleMLS ID #E4498839, Tammie L Savage, MaxWell Progressive. RAE
- C$639,9006 bd3 ba1.8k sqft619 Layton Ct NW, Edmonton, AB T6R 2S9For SaleMLS ID #E4497651, Doug Singleton, Royal LePage Noralta Real Estate. RAE
- C$511,7865 bd3 ba1.3k sqft2437 89th St NW, Edmonton, AB T6K 2Y8For SaleMLS ID #E4498655, . Palwinder Singh, Venus Realty. RAE
