Welcome to this beautifully maintained, air-conditioned family home, tucked away on a quiet crescent just steps from the ravine and scenic walking trails. This impressive bi-level offers nearly 1,200 sq. ft. plus a fully finished basement with 4 bedrooms, 3 full bathrooms, and plenty of space for the whole family. The bright south-facing living room features vaulted ceilings and laminate flooring. The spacious kitchen includes stainless steel appliances, a generous dining area, and access to the rear deck overlooking the beautifully landscaped yard, perfect for entertaining. The primary suite offers a walk-in closet and private 3-piece ensuite. The finished basement boasts a large family room with a cozy fireplace, a fourth bedroom, and a full bath. Additional features include a double attached garage, maintenance-free fencing, vinyl siding, and an unbeatable location close to schools, shopping, transit, and quick access to Yellowhead Trail and Anthony Henday Drive.
For sale
C$469,900
3624 130th Ave NW, Edmonton, AB T5A 5G1
4beds
1,163sqft
Single Family Residence
Built in 2002
4,902 Square Feet Lot
$-- Zestimate®
C$404/sqft
C$-- HOA
What's special
Beautifully maintainedAir-conditioned family homeQuiet crescentImpressive bi-levelFully finished basementVaulted ceilingsLaminate flooring
- 15 days |
- 38 |
- 2 |
Zillow last checked:
Listing updated:
Listed by:
Cody C LeClair,
REMAX River City
Source: RAE,MLS®#: E4497906
Facts & features
Interior
Bedrooms & bathrooms
- Bedrooms: 4
- Bathrooms: 3
- Full bathrooms: 3
Primary bedroom
- Level: Main
Family room
- Level: Basement
- Area: 632.7
- Dimensions: 33.3 x 19
Heating
- Forced Air-1, Natural Gas
Cooling
- Air Conditioner, Air Conditioning-Central
Appliances
- Included: Dishwasher-Built-In, Dryer, Exhaust Fan, Refrigerator, Electric Stove, Washer
Features
- Flooring: Carpet, Ceramic Tile, Laminate Flooring
- Windows: Window Coverings
- Basement: Full, Finished
Interior area
- Total structure area: 1,163
- Total interior livable area: 1,163 sqft
Property
Parking
- Total spaces: 2
- Parking features: Double Garage Attached, Garage Control, Garage Opener
- Attached garage spaces: 2
Features
- Levels: Bi-Level,2
- Exterior features: Landscaped
Lot
- Size: 4,902 Square Feet
- Features: Landscaped, Park/Reserve, Schools
Construction
Type & style
- Home type: SingleFamily
- Property subtype: Single Family Residence
Materials
- Foundation: Concrete Perimeter
- Roof: Asphalt
Condition
- Year built: 2002
Community & HOA
Community
- Features: See Remarks
Location
- Region: Edmonton
Financial & listing details
- Price per square foot: C$404/sqft
- Date on market: 7/9/2026
- Ownership: Private
Cody C LeClair
Cody C LeClair
By pressing Contact Agent, you agree that the real estate professional identified above may call/text you about your search, which may involve use of automated means and pre-recorded/artificial voices. You don't need to consent as a condition of buying any property, goods, or services. Message/data rates may apply. You also agree to our Terms of Use. Zillow does not endorse any real estate professionals. We may share information about your recent and future site activity with your agent to help them understand what you're looking for in a home.
Price history
Price history is unavailable.
Public tax history
Tax history is unavailable.
Climate risks
Neighborhood: Claireview
Nearby schools
GreatSchools rating
No schools nearby
We couldn't find any schools near this home.
- C$435,0003 bd3 ba1.1k sqft3703 131st Ave NW, Edmonton, AB T5A5A4For Sale

- C$--3 bd4 ba1.4k sqft13108 35th St NW, Edmonton, AB T5A5C8Off Market
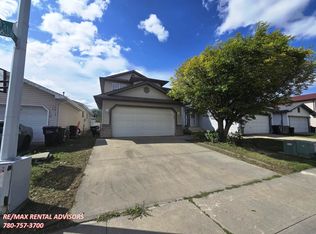
- C$460,0003 bd3 ba1.2k sqft13124 36th St NW, Edmonton, AB T5A5C7For Sale

- C$435,0004 bd3 ba1.1k sqft135 Homestead Cres NW, Edmonton, AB T5A2Y1For Sale

- C$549,9993 bd3 ba2k sqft57 Homestead Cres NW, Edmonton, AB T5A2Y1For Sale
- C$--1 bd1 ba820 sqft140 Harrow Cir NW #302, Edmonton, AB T5A4H7Off Market
- C$--2 bd1 ba840 sqft140 Harrow Cir NW #144-301, Edmonton, AB T5A4H7Off Market
- C$--3 bd1 ba1k sqft140 Harrow Cir NW #3-BEDROOM, Edmonton, AB T5A4H7Off Market
Similar homes
- C$419,9004 bd3 ba1k sqft3332 138th Ave NW, Edmonton, AB T5Y 1M4For Sale
 MLS ID #E4496506, Jessica N Savoie, 2% Realty. RAE
 - C$475,0003 bd4 ba1.3k sqft15619 45th St NW, Edmonton, AB T5Y 3G8For Sale
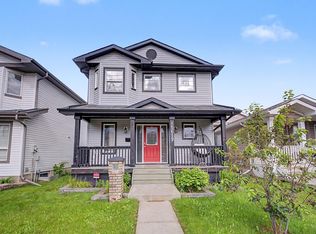 MLS ID #E4495441, Raj K Sharma, Royal Lepage Summit Realty. RAE
 - C$409,0006 bd2 ba1k sqft12002 39th St NW, Edmonton, AB T5W 2J8For Sale
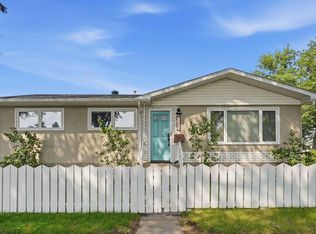 MLS ID #E4500405, Daniel Rizzoli, MaxWell Devonshire Realty. RAE
 - C$479,9004 bd3 ba1.4k sqft4228 162nd Ave NW, Edmonton, AB T5Y 0H8For Sale
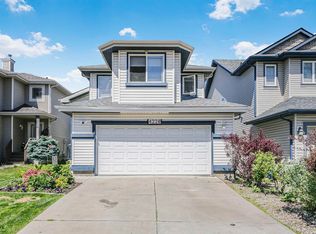 Century 21 Canada
 - C$469,5005 bd2 ba1k sqft15135 43rd St NW, Edmonton, AB T5Y 3B3For SaleMLS ID #E4487404, John Braconnier, Professional Realty Group. RAE
- C$464,9005 bd2 ba1.1k sqft10735 50th St NW, Edmonton, AB T6A 2E3For SaleMLS ID #E4494980, Levi Hooft, Exp Realty. RAE
- C$459,9004 bd2 ba1k sqft3019 33rd Ave NW, Edmonton, AB T6T 1X2For SaleMLS ID #E4498839, Tammie L Savage, MaxWell Progressive. RAE
- C$484,9994 bd3 ba1.1k sqft12303 152c Ave NW, Edmonton, AB T5X 1Z1For SaleMLS ID #E4496604, AJ Arwell, MaxWell Progressive. RAE
- C$499,9004 bd3 ba1.5k sqft9315 162nd Ave NW, Edmonton, AB T5Z 3N2For SaleMLS ID #E4489421, Ryan P Dutka, REMAX River City. RAE
- C$399,9004 bd3 ba1.1k sqft14239 53rd St NW, Edmonton, AB T5A 1L6For SaleMLS ID #E4493036, Zach Kohn, MaxWell Progressive. RAE
- C$465,0004 bd3 ba1.2k sqft3940 33rd St NW, Edmonton, AB T6T 1J7For SaleMLS ID #E4482317, Brent MacIntosh, REMAX River City. RAE
- C$419,0003 bd2 ba1.1k sqft7539 149a Ave NW, Edmonton, AB T5C 2W8For SaleMLS ID #E4497159, Robert M Hasek, Real Broker. RAE
- C$469,9003 bd3 ba1k sqft1316 35th St NW, Edmonton, AB T6L 3E8For SaleMLS ID #E4498182, Gurdeep Sohi, MaxWell Polaris. RAE
- C$519,9005 bd4 ba1.6k sqft15603 122nd St NW, Edmonton, AB T5X 2V7For SaleMLS ID #E4499741, Paras Baveja, MaxWell Polaris. RAE
- C$479,0003 bd3 ba1.6k sqft2327 37b Ave NW, Edmonton, AB T6T 1N8For SaleMLS ID #E4497870, Olivia Huber, Exp Realty. RAE
- C$515,0003 bd3 ba1.4k sqft4832 157th Ave NW, Edmonton, AB T5Y 0B7For SaleMLS ID #E4490738, Daniel S Harding, Royal LePage Noralta Real Estate. RAE
- C$479,9003 bd3 ba1k sqft13308 155th Ave NW, Edmonton, AB T6V 1G4For SaleMLS ID #E4495296, Zein Abaza, RE/MAX Real Estate. RAE
- C$415,0003 bd4 ba1.4k sqft9014 166th Ave NW, Edmonton, AB T5Z 3H5For SaleMLS ID #E4499532, Tonya K Brown, Liv Real Estate. RAE
- C$365,0002 bd3 ba1k sqft3104 138th Ave NW, Edmonton, AB T5Y 1M3For SaleMLS ID #E4495538, Craig E Finnman, Royal LePage Prestige Realty. RAE
- C$479,9904 bd4 ba1.4k sqft7223 19a Ave SW, Edmonton, AB T6X 0K3For SaleMLS ID #E4497769, Alekhya Yanampally, LPT Realty. RAE
