PRICE DROP!! Serious Sellers, Grading IMPROVED, Bring Offers! Welcome to this spacious and updated 4-level split in the established community of York! NEW ROOF THIS SPRING-35 YEAR WARRANTY TRANSFERABLE to new home owner. Offering 5 bedrooms and approximately 2,045 sq ft of developed living space, this home is perfect for families seeking comfort and functionality. The kitchen has been completely remodelled with modern finishes and updated lighting, and the home features a family den ideal for an office or playroom. Nearly all windows have been replaced, except for a couple in the basement, and the Coleman furnace motor was replaced a year and a half ago. Additional upgrades include a newer water tank, newer washer & dryer, and an upgraded electrical sub panel. Outside, enjoy the oversized heated double detached garage and driveway pad. Located close to schools, parks, shopping, and transit — move-in ready and packed with value!
For sale
C$399,900
14239 53rd St NW, Edmonton, AB T5A 1L6
4beds
1,194sqft
Single Family Residence
Built in 1970
6,000 Square Feet Lot
$-- Zestimate®
C$335/sqft
C$-- HOA
What's special
Driveway pad
- 36 days |
- 60 |
- 1 |
Zillow last checked:
Listing updated:
Listed by:
Zach Kohn,
MaxWell Progressive
Source: RAE,MLS®#: E4493036
Facts & features
Interior
Bedrooms & bathrooms
- Bedrooms: 4
- Bathrooms: 3
- Full bathrooms: 1
- 1/2 bathrooms: 2
Primary bedroom
- Level: Upper
Heating
- Forced Air-1, Natural Gas
Appliances
- Included: Dishwasher-Built-In, Dryer, Microwave Hood Fan, Refrigerator, Electric Stove, Washer, ENERGY STAR Qualified Water Heater
Features
- Flooring: Ceramic Tile, Hardwood, Vinyl Plank
- Windows: Window Coverings, Vinyl Windows
- Basement: Partial, Finished,Crawl Space,Crawl Space
Interior area
- Total structure area: 1,194
- Total interior livable area: 1,194 sqft
Property
Parking
- Total spaces: 2
- Parking features: Double Garage Detached, Heated Garage, Oversized, Parking Pad, Garage Opener
- Garage spaces: 2
Features
- Levels: 4 Level Split,4
- Exterior features: Landscaped
- Fencing: Fenced
Lot
- Size: 6,000 Square Feet
- Features: Landscaped, Schools, Shopping Nearby
Details
- Additional structures: Storage Shed
Construction
Type & style
- Home type: SingleFamily
- Property subtype: Single Family Residence
Materials
- Foundation: Concrete Perimeter
- Roof: Asphalt
Condition
- Year built: 1970
Community & HOA
Community
- Features: Crawl Space, Hot Wtr Tank-Energy Star
- Security: Smoke Detector(s), Detectors Smoke
Location
- Region: Edmonton
Financial & listing details
- Price per square foot: C$335/sqft
- Date on market: 6/11/2026
- Ownership: Private
Zach Kohn
Zach Kohn
By pressing Contact Agent, you agree that the real estate professional identified above may call/text you about your search, which may involve use of automated means and pre-recorded/artificial voices. You don't need to consent as a condition of buying any property, goods, or services. Message/data rates may apply. You also agree to our Terms of Use. Zillow does not endorse any real estate professionals. We may share information about your recent and future site activity with your agent to help them understand what you're looking for in a home.
Price history
Price history is unavailable.
Public tax history
Tax history is unavailable.
Climate risks
Neighborhood: Casselman
Nearby schools
GreatSchools rating
No schools nearby
We couldn't find any schools near this home.
- C$428,0003 bd2 ba1k sqft14208 51st St NW, Edmonton, AB T5A0A9For Sale

- C$439,9005 bd3 ba954 sqft5108 138a Ave NW, Edmonton, AB T5A4Z6For Sale
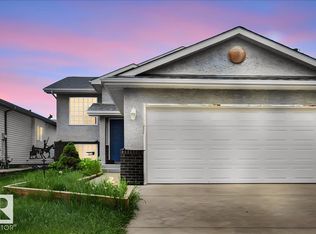
- C$1,4952 bd2 ba1k sqft5425 144b Ave NW, Edmonton, AB T5A3R6For Rent
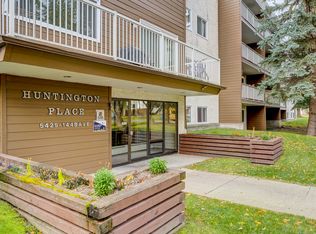
- C$238,0003 bd2 ba995 sqft5418 144b Ave NW, Edmonton, AB T5A3N5For Sale

- C$--2 bd2 ba1k sqft231 Creston Pl NW #56-144, Edmonton, AB T5A1X4Off Market
- C$--3 bd2 ba1.2k sqft231 Creston Pl NW #3B-1BA-1242SQFT, Edmonton, AB T5A1X4Off Market
- C$--2 bd2 ba1k sqft231 Creston Pl NW #2B-1BA-1060SQFT, Edmonton, AB T5A1X4Off Market
- C$--3 bd2 ba1.2k sqft231A Creston Pl NW #3554A93D3, Edmonton, AB T5A1X4Off Market
Similar homes
- C$398,0004 bd3 ba1.1k sqft14820 75a St NW, Edmonton, AB T5C 1A5For Sale
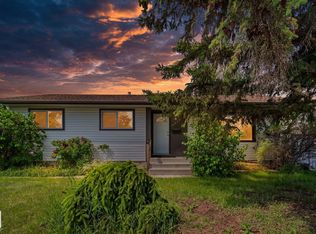 MLS ID #E4495571, David Pipella, Century 21 Masters. RAE
 - C$374,9004 bd3 ba1.2k sqft13050 32a St NW, Edmonton, AB T5A 3E5For Sale
 MLS ID #E4497779, Vincenzo C Fiacco, RE/MAX Excellence. RAE
 - C$424,9003 bd3 ba1.7k sqft14703 65th St NW, Edmonton, AB T5A 2C9For Sale
 MLS ID #E4499000, Christopher R Mazurak, 2% Realty. RAE
 - C$395,0005 bd2 ba1k sqft12238 48th St NW, Edmonton, AB T5W 2Z4For Sale
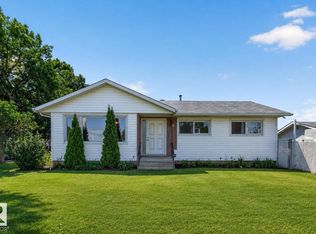 MLS ID #E4497207, Vincenzo C Fiacco, RE/MAX Excellence. RAE
 - C$414,0004 bd2 ba914 sqft6219 134th Ave NW, Edmonton, AB T5A 0L7For SaleMLS ID #E4494145, Conor Salisbury, Century 21 All Stars Realty Ltd. RAE
- C$399,9003 bd3 ba1.3k sqft11312 165th Ave NW, Edmonton, AB T5X 3V9For SaleMLS ID #E4496729, Shelly M Shumaker, Century 21 Reward Realty. RAE
- C$415,0003 bd4 ba1.4k sqft9014 166th Ave NW, Edmonton, AB T5Z 3H5For SaleMLS ID #E4499532, Tonya K Brown, Liv Real Estate. RAE
- C$379,9003 bd2 ba1.3k sqft13840 30th St NW, Edmonton, AB T5Y 1M5For SaleMLS ID #E4493098, Katie Crawford, RE/MAX PREFERRED CHOICE. RAE
- C$399,9003 bd3 ba1.1k sqft15231 117th St NW, Edmonton, AB T5X 1R2For SaleMLS ID #E4496013, Matthew Page, The Good Real Estate Company. RAE
- C$379,9005 bd2 ba1k sqft13327 73rd St NW, Edmonton, AB T5C 0T7For SaleMLS ID #E4497614, Sheldon Casavant, Century 21 Masters. RAE
- C$388,8004 bd2 ba1.1k sqft8323 142nd Ave NW, Edmonton, AB T5E 2G3For SaleMLS ID #E4496775, Janine Casey, Sable Realty. RAE
- C$415,0004 bd3 ba1.2k sqft10308 166th Ave NW, Edmonton, AB T5X 2G5For SaleMLS ID #E4495883, Leanna D Martens, Logic Realty. RAE
- C$422,0004 bd3 ba1.2k sqft11014 163a Ave NW, Edmonton, AB T5X 2A5For SaleMLS ID #E4495291, Bill R Bowers, MaxWell Progressive. RAE
- C$424,9005 bd2 ba1k sqft14808 96th St NW, Edmonton, AB T5E 4W7For SaleMLS ID #E4495779, Erica Ammar, Royal Lepage Arteam Realty. RAE
- C$367,9004 bd2 ba1k sqft13427 114th St NW, Edmonton, AB T5E 5E5For SaleMLS ID #E4493698, Shane A Matwie, Century 21 Masters. RAE
- C$415,0005 bd2 ba1k sqft10527 134a Ave NW, Edmonton, AB T5E 1M1For SaleMLS ID #E4495844, Nicole U McLennon, MaxWell Polaris. RAE
- C$485,0004 bd3 ba1.2k sqft117 Hollick Kenyon Way NW, Edmonton, AB T5Y 2T4For SaleMLS ID #E4497333, Shelley Lupul, MaxWell Devonshire Realty. RAE
- C$414,9004 bd2 ba1.4k sqft15016 134th St NW, Edmonton, AB T6V 1M6For SaleMLS ID #E4497483, Anthony Trang, MaxWell Progressive. RAE
- C$398,9004 bd2 ba1.1k sqft13433 101st St NW, Edmonton, AB T5E 4G5For SaleMLS ID #E4491514, Sandy Kahlon, RE/MAX Excellence. RAE
- C$440,0006 bd3 ba1.1k sqft14332 121st St NW, Edmonton, AB T5X 3P7For SaleMLS ID #E4491760, Tyler Lees, MaxWell Polaris. RAE
