Pride of ownership shines throughout this meticulously maintained Original Owner home! Solid 1,194 sq.ft. bungalow on a quiet, tree-lined street in a safe neighbourhood. The spacious oak eat-in kitchen overlooks picturesque, private backyard. Ideal for an investor, renovator or a family, this home has so much to offer! Bright living/dining room features a large picture window, hardwood beneath the carpet, generous sized bedrooms, primary with two-piece ensuite. Numerous updates have already been completed, including newer windows, shingles, leaf guard gutters, hot water tank & furnace humidifier. Basement with additional bedroom, stone surround wood-burning fireplace & plenty of space for future development. Peaceful, private backyard with double garage with power. Conveniently located in the NE close to schools, Henday, transit, shopping, all amenities & a quick 20 minute commute to Downtown. Don't miss this rare opportunity of a home filled with love & welcoming energy!
For sale
C$374,900
8323 142nd Ave NW, Edmonton, AB T5E 2G3
4beds
1,194sqft
Single Family Residence
Built in 1969
-- sqft lot
$-- Zestimate®
C$314/sqft
C$-- HOA
What's special
Quiet tree-lined streetSpacious oak eat-in kitchenPicturesque private backyardLarge picture windowHardwood beneath the carpetGenerous sized bedroomsNewer windows
- 19 days |
- 58 |
- 6 |
Zillow last checked:
Listing updated:
Listed by:
Janine Casey,
Sable Realty
Source: RAE,MLS®#: E4496775
Facts & features
Interior
Bedrooms & bathrooms
- Bedrooms: 4
- Bathrooms: 2
- Full bathrooms: 1
- 1/2 bathrooms: 1
Primary bedroom
- Level: Main
Heating
- Forced Air-1, Natural Gas
Appliances
- Included: Dryer, Microwave, Refrigerator, Electric Stove, Washer
Features
- No Animal Home, No Smoking Home, Central Vacuum, Vacuum System Attachments, Vacuum Systems
- Flooring: Carpet Over Hardwood, Ceramic Tile
- Windows: Window Coverings, Vinyl Windows
- Basement: Full, Finished
- Fireplace features: Wood Burning
Interior area
- Total structure area: 1,194
- Total interior livable area: 1,194 sqft
Video & virtual tour
Property
Parking
- Total spaces: 4
- Parking features: Double Garage Detached, Rear Drive Access, RV Access/Parking, Garage Control, Garage Opener
- Garage spaces: 2
- Has uncovered spaces: Yes
Features
- Levels: 2
- Exterior features: Landscaped, Low Maintenance Landscape, Playground Nearby, Private Setting, Vegetable Garden
- Fencing: Fenced
Lot
- Features: Near Golf Course, Landscaped, Low Maintenance Landscape, Playground Nearby, Private, Near Public Transit, Schools, Shopping Nearby, Wooded, Vegetable Garden, Golf Nearby, Public Transportation, Treed Lot
- Residential vegetation: Fruit Trees/Shrubs
Details
- Additional structures: Storage Shed
Construction
Type & style
- Home type: SingleFamily
- Architectural style: Bungalow
- Property subtype: Single Family Residence
Materials
- Foundation: Concrete Perimeter
- Roof: Asphalt
Condition
- Year built: 1969
Community & HOA
Community
- Features: No Animal Home, No Smoking Home, Vacuum System-Roughed-In
- Security: Secured Garage/Parking, Secured Parking
Location
- Region: Edmonton
Financial & listing details
- Price per square foot: C$314/sqft
- Date on market: 7/2/2026
- Ownership: Private
- Road surface type: Paved Lane
Janine Casey
Janine Casey
By pressing Contact Agent, you agree that the real estate professional identified above may call/text you about your search, which may involve use of automated means and pre-recorded/artificial voices. You don't need to consent as a condition of buying any property, goods, or services. Message/data rates may apply. You also agree to our Terms of Use. Zillow does not endorse any real estate professionals. We may share information about your recent and future site activity with your agent to help them understand what you're looking for in a home.
Price history
Price history is unavailable.
Public tax history
Tax history is unavailable.
Climate risks
Neighborhood: Dickinsfield
Nearby schools
GreatSchools rating
No schools nearby
We couldn't find any schools near this home.
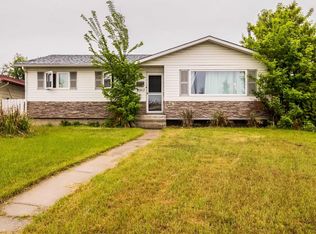
- C$419,9004 bd2 ba1.1k sqft8512 142a Ave NW, Edmonton, AB T5E2G7For Sale
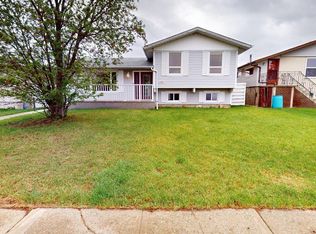
- C$409,0003 bd2 ba1.1k sqft14252 83rd St NW, Edmonton, AB T5E2X9For Sale
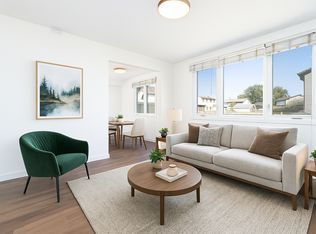
- C$--2 bd2 ba731 sqft14105 82nd St NW #12, Edmonton, AB T5E2V7Off Market
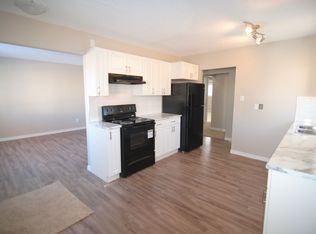
- C$--5 bd2 ba-- sqft8035 141st Ave NW, Edmonton, AB T5C2N8Off Market
- C$179,0003 bd1 ba966 sqft14115 82nd St NW #7, Edmonton, AB T5E2V7For Sale
- C$--2 bd1 ba1k sqft8030 141st Ave NW #7, Edmonton, AB T5C2N9Off Market
- C$205,0004 bd2 ba862 sqft14120 80th St NW #11, Edmonton, AB T5C1L6For Sale
- C$--5 bd3 ba1.8k sqft14225 82nd St NW, Edmonton, AB T5E2V7Off Market
Similar homes
- C$399,0004 bd3 ba1.2k sqft14203 74th St NW, Edmonton, AB T5C 0Y1For Sale
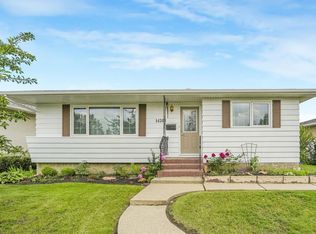 MLS ID #E4497613, Ken E Knudsen, RE/MAX Elite. RAE
 - C$400,0004 bd2 ba1.2k sqft12418 125th St NW, Edmonton, AB T5L 0T1For Sale
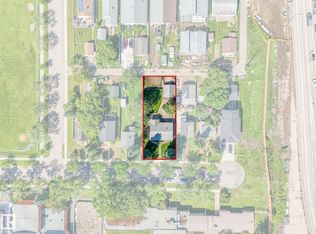 MLS ID #E4497547, Anson Y Cheung, 178 Real Estate Inc.. RAE
 - C$379,9005 bd2 ba1k sqft13327 73rd St NW, Edmonton, AB T5C 0T7For Sale
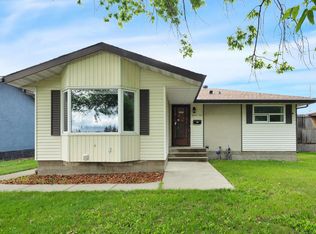 MLS ID #E4497614, Sheldon Casavant, Century 21 Masters. RAE
 - C$398,0004 bd3 ba1.1k sqft14820 75a St NW, Edmonton, AB T5C 1A5For Sale
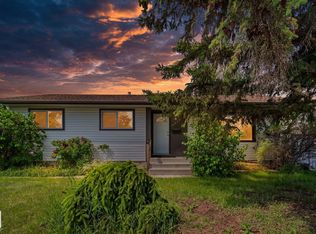 MLS ID #E4495571, David Pipella, Century 21 Masters. RAE
 - C$374,9004 bd3 ba1.2k sqft13050 32a St NW, Edmonton, AB T5A 3E5For SaleMLS ID #E4497779, Vincenzo C Fiacco, RE/MAX Excellence. RAE
- C$379,9004 bd2 ba1k sqft4712 131st Ave NW, Edmonton, AB T5A 3G9For SaleMLS ID #E4498057, Vincenzo C Fiacco, RE/MAX Excellence. RAE
- C$379,0004 bd2 ba1.1k sqft13008 105th St NW, Edmonton, AB T5E 4R9For SaleMLS ID #E4493640, Justin St Onge, Real Broker. RAE
- C$389,0004 bd3 ba1.1k sqft12256 144th Ave NW, Edmonton, AB T5X 3M4For SaleMLS ID #E4495897, Kimberly M LeClair, REMAX River City. RAE
- C$357,5004 bd2 ba1k sqft9516 173rd Ave NW, Edmonton, AB T5Z 1Z8For SaleMLS ID #E4497192, Peter K Kubiczek, Keystone Realty. RAE
- C$409,9004 bd3 ba1.6k sqft9315 168th Ave NW, Edmonton, AB T5Z 1Y1For SaleMLS ID #E4498386, Christina Bieniek, RE/MAX Real Estate. RAE
- C$367,9004 bd2 ba1k sqft13427 114th St NW, Edmonton, AB T5E 5E5For SaleMLS ID #E4493698, Shane A Matwie, Century 21 Masters. RAE
- C$415,0005 bd2 ba1k sqft10527 134a Ave NW, Edmonton, AB T5E 1M1For SaleMLS ID #E4495844, Nicole U McLennon, MaxWell Polaris. RAE
- C$399,9004 bd3 ba1.1k sqft14239 53rd St NW, Edmonton, AB T5A 1L6For SaleMLS ID #E4493036, Zach Kohn, MaxWell Progressive. RAE
- C$424,9003 bd3 ba1.7k sqft14703 65th St NW, Edmonton, AB T5A 2C9For SaleMLS ID #E4499000, Christopher R Mazurak, 2% Realty. RAE
- C$399,9003 bd3 ba1.3k sqft11312 165th Ave NW, Edmonton, AB T5X 3V9For SaleCentury 21 Canada
- C$399,9003 bd3 ba1.1k sqft15231 117th St NW, Edmonton, AB T5X 1R2For SaleMLS ID #E4496013, Matthew Page, The Good Real Estate Company. RAE
- C$365,0002 bd3 ba1k sqft3104 138th Ave NW, Edmonton, AB T5Y 1M3For SaleMLS ID #E4495538, Craig E Finnman, Royal LePage Prestige Realty. RAE
- C$388,0002 bd2 ba1k sqft13623 136a Ave NW, Edmonton, AB T5L 4B9For SaleMLS ID #E4495830, Marc Tessier, RE/MAX Elite. RAE
- C$449,0003 bd2 ba1.1k sqft13807 92nd St NW, Edmonton, AB T5E 3S1For SaleMLS ID #E4492509, Sergio Maione, RE/MAX Elite. RAE
- C$300,0003 bd2 ba1.3k sqft8316 157th Ave NW, Edmonton, AB T5Z 2P7For SaleMLS ID #E4497465, Vincenzo C Fiacco, RE/MAX Excellence. RAE
