Great location for a young family. Quiet residential street. Steps to elementary school, community league, skating rink and playground. Wait for kids from school on the front covered porch. Spacious living room has two side windows, upgraded vinyl flooring that extends to dining and kitchen. All PVC windows were upgraded on main and upper floors. 2-piece guest bathroom on main, U-shaped kitchen features traditional oak-finish cabinets and white appliances. Window from kitchen overlooks the backyard, dining area can easily accommodate a table of 6, and patio doors to large deck. Upper level has 3 bedrooms, carpeted flooring, main bathroom with a cheater door to master bedroom. Developed basement is perfect for quiet nights at home, watching movies, sports or kids playroom, also in basement we have a 4th bedroom utility/laundry room. Wonderful backyard gets plenty of sun for growing flowers or vegetables, natural gas line for BBQ, shaded deck and oversized parking pad with space to build a future garage.
For sale
C$357,500
9516 173rd Ave NW, Edmonton, AB T5Z 1Z8
4beds
1,087sqft
Single Family Residence
Built in 1981
5,433 Square Feet Lot
$-- Zestimate®
C$329/sqft
C$-- HOA
What's special
Front covered porchTwo side windowsUpgraded vinyl flooringU-shaped kitchenTraditional oak-finish cabinetsWhite appliancesCarpeted flooring
- 11 days |
- 149 |
- 8 |
Zillow last checked:
Listing updated:
Listed by:
Peter K Kubiczek,
Keystone Realty
Source: RAE,MLS®#: E4497192
Facts & features
Interior
Bedrooms & bathrooms
- Bedrooms: 4
- Bathrooms: 2
- Full bathrooms: 1
- 1/2 bathrooms: 1
Primary bedroom
- Level: Upper
Family room
- Level: Basement
- Area: 240.09
- Dimensions: 15.9 x 15.1
Heating
- Forced Air-1, Natural Gas
Appliances
- Included: Dryer, Exhaust Fan, Refrigerator, Electric Stove, Washer, Gas Water Heater
Features
- Flooring: Carpet, Vinyl Plank
- Windows: Vinyl Windows
- Basement: Full, Finished
Interior area
- Total structure area: 1,087
- Total interior livable area: 1,087 sqft
Property
Parking
- Total spaces: 3
- Parking features: 2 Outdoor Stalls, Front Drive Access
- Has uncovered spaces: Yes
Features
- Levels: 2 Storey,3
- Patio & porch: Deck, Front Porch
- Exterior features: Landscaped, Playground Nearby
Lot
- Size: 5,433 Square Feet
- Features: Landscaped, Park/Reserve, Playground Nearby, Near Public Transit, Schools, Public Transportation
Details
- Additional structures: Storage Shed
Construction
Type & style
- Home type: SingleFamily
- Property subtype: Single Family Residence
Materials
- Foundation: Concrete Perimeter
- Roof: Asphalt
Condition
- Year built: 1981
Community & HOA
Community
- Features: Deck, Front Porch, Hot Water Natural Gas, Natural Gas BBQ Hookup
Location
- Region: Edmonton
Financial & listing details
- Price per square foot: C$329/sqft
- Date on market: 7/5/2026
- Ownership: Private
Peter K Kubiczek
Peter K Kubiczek
By pressing Contact Agent, you agree that the real estate professional identified above may call/text you about your search, which may involve use of automated means and pre-recorded/artificial voices. You don't need to consent as a condition of buying any property, goods, or services. Message/data rates may apply. You also agree to our Terms of Use. Zillow does not endorse any real estate professionals. We may share information about your recent and future site activity with your agent to help them understand what you're looking for in a home.
Price history
Price history is unavailable.
Public tax history
Tax history is unavailable.
Climate risks
Neighborhood: Lake District
Nearby schools
GreatSchools rating
No schools nearby
We couldn't find any schools near this home.
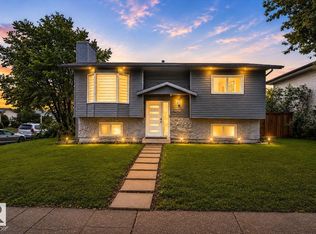
- C$379,0004 bd2 ba841 sqft17404 95th St NW, Edmonton, AB T5Z2B9For Sale
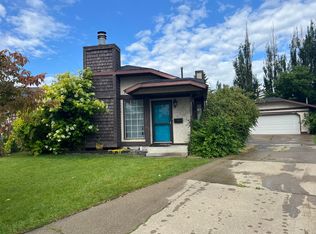
- C$--3 bd2 ba953 sqft17218 96th St NW, Edmonton, AB T5Z1Z6Off Market
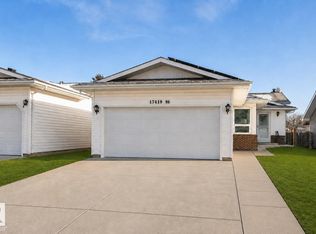
- C$449,9004 bd2 ba1.1k sqft17419 96th St NW, Edmonton, AB T5Z2B5For Sale
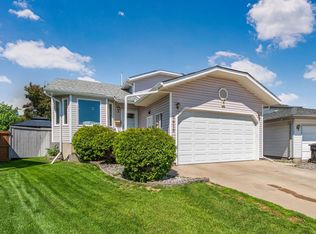
- C$479,9004 bd3 ba1.1k sqft9615 175th Ave NW, Edmonton, AB T5Z2B7For Sale
- C$400,0005 bd2 ba1k sqft9915 173rd Ave NW, Edmonton, AB T5X3Y1For Sale
- C$--4 bd4 ba1.8k sqft17810 97th St NW, Edmonton, AB T5X5V5Off Market
- C$--3 bd1 ba1.2k sqft17711 95th St NW, Edmonton, AB T5Z2E1Off Market
- C$--2 bd1 ba850 sqft17757 95th St NW, Edmonton, AB T5Z2E3Off Market
Similar homes
- C$379,9004 bd2 ba1k sqft4712 131st Ave NW, Edmonton, AB T5A 3G9For Sale
 MLS ID #E4498057, Vincenzo C Fiacco, RE/MAX Excellence. RAE
 - C$370,0003 bd3 ba1.1k sqft8707 151st Ave NW, Edmonton, AB T5E 5Y1For Sale
 MLS ID #E4497591, Maya Naaman, Exp Realty. RAE
 - C$335,0005 bd2 ba1.1k sqft11408 165th Ave NW, Edmonton, AB T5X 3W6For Sale
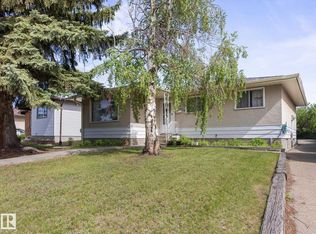 MLS ID #E4493061, Marc Tessier, RE/MAX Elite. RAE
 - C$367,9004 bd2 ba1k sqft13427 114th St NW, Edmonton, AB T5E 5E5For Sale
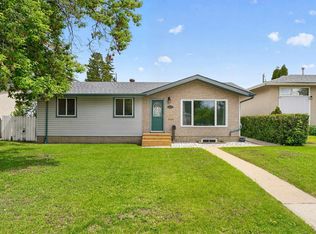 MLS ID #E4493698, Shane A Matwie, Century 21 Masters. RAE
 - C$388,8004 bd2 ba1.1k sqft8323 142nd Ave NW, Edmonton, AB T5E 2G3For SaleMLS ID #E4496775, Janine Casey, Sable Realty. RAE
- C$399,9003 bd3 ba1.3k sqft11312 165th Ave NW, Edmonton, AB T5X 3V9For SaleMLS ID #E4496729, Shelly M Shumaker, Century 21 Reward Realty. RAE
- C$379,9005 bd2 ba1k sqft13327 73rd St NW, Edmonton, AB T5C 0T7For SaleMLS ID #E4497614, Sheldon Casavant, Century 21 Masters. RAE
- C$398,0004 bd3 ba1.1k sqft14820 75a St NW, Edmonton, AB T5C 1A5For SaleMLS ID #E4495571, David Pipella, Century 21 Masters. RAE
- C$389,0004 bd3 ba1.1k sqft12256 144th Ave NW, Edmonton, AB T5X 3M4For SaleMLS ID #E4495897, Kimberly M LeClair, REMAX River City. RAE
- C$422,0004 bd3 ba1.2k sqft11014 163a Ave NW, Edmonton, AB T5X 2A5For SaleMLS ID #E4495291, Bill R Bowers, MaxWell Progressive. RAE
- C$350,0003 bd2 ba1.2k sqft14024 69th St NW, Edmonton, AB T5C 0H8For SaleMLS ID #E4486411, Naidene Petersen, REMAX River City. RAE
- C$399,9003 bd3 ba1.1k sqft15231 117th St NW, Edmonton, AB T5X 1R2For SaleMLS ID #E4496013, Matthew Page, The Good Real Estate Company. RAE
- C$369,8003 bd2 ba1k sqft10711 24th Ave NW, Edmonton, AB T6J 5P9For SaleMLS ID #E4498450, Deepak Chopra, E4 Realty. RAE
- C$414,9004 bd2 ba1.4k sqft15016 134th St NW, Edmonton, AB T6V 1M6For SaleMLS ID #E4497483, Anthony Trang, MaxWell Progressive. RAE
- C$359,0004 bd3 ba1.2k sqftHeritage Villas (Ermineskin), Edmonton, AB T6J 6N5For SaleMLS ID #E4497630, Gregory Browning, Royal LePage Noralta Real Estate. RAE
- C$399,9004 bd3 ba1.1k sqft14239 53rd St NW, Edmonton, AB T5A 1L6For SaleMLS ID #E4493036, Zach Kohn, MaxWell Progressive. RAE
- C$460,0005 bd3 ba1.1k sqft66 Ozerna Rd NW, Edmonton, AB T5Z 2Y5For SaleMLS ID #E4496951, Dhiaa Saleh, Exp Realty. RAE
- C$439,9003 bd2 ba951 sqft164 Warwick Rd NW, Edmonton, AB T5X 4P8For SaleMLS ID #E4497430, Ken E Knudsen, RE/MAX Elite. RAE
- C$415,0005 bd2 ba1k sqft10527 134a Ave NW, Edmonton, AB T5E 1M1For SaleMLS ID #E4495844, Nicole U McLennon, MaxWell Polaris. RAE
- C$294,5003 bd2 ba1.1k sqft72 Stirling Rd NW, Edmonton, AB T5X 4C3For SaleMLS ID #E4497410, Jeffrey C Lewis, RE/MAX Elite. RAE
