
Welcome to this well-maintained 4-bedroom bi-level in Lago Lindo offering over 1,600 sq ft of fully finished living space. Over $100,000 invested in UPGRADES and maintenance over the past five years. The bright main floor features a spacious living room and an upgraded kitchen with a patio door leading to a large two-tier COMPOSITE deck, perfect for entertaining. Enjoy durable flooring throughout with carpet-free living on both levels. The fully finished basement offers a generous family room with a gas fireplace, two bedrooms, a full bathroom, and laundry area. Major updates include shingles (2021), hot water tank, central air conditioning, and fencing. Situated on a large CORNER lot with plenty of room to build your dream garage, this property features fully landscaped front and back yards plus a private gazebo retreat. Conveniently located close to schools, parks, shopping, public transit, and everyday amenities..
For sale
C$379,000
17404 95th St NW, Edmonton, AB T5Z 2B9
4beds
841sqft
Single Family Residence
Built in 1983
6,613 Square Feet Lot
$-- Zestimate®
C$451/sqft
C$-- HOA
What's special
- 12 days |
- 74 |
- 7 |
Zillow last checked:
Listing updated:
Listed by:
Tim T Ammar,
Homes & Gardens Real Estate Limited
Source: RAE,MLS®#: E4496254
Facts & features
Interior
Bedrooms & bathrooms
- Bedrooms: 4
- Bathrooms: 2
- Full bathrooms: 2
Primary bedroom
- Level: Main
Family room
- Level: Basement
- Area: 201.24
- Dimensions: 12.9 x 15.6
Heating
- Forced Air-1, Natural Gas
Cooling
- Air Conditioner, Air Conditioning-Central, Fan-Ceiling
Appliances
- Included: Dishwasher-Built-In, Dryer, Exhaust Fan, Refrigerator, Electric Stove, Washer, See Remarks
Features
- Closet Organizers
- Flooring: Ceramic Tile, Vinyl Plank
- Windows: Window Coverings
- Basement: Full, Finished
Interior area
- Total structure area: 841
- Total interior livable area: 841.21 sqft
Video & virtual tour
Property
Parking
- Parking features: 2 Outdoor Stalls
Features
- Levels: Bi-Level,2
- Exterior features: Landscaped
- Fencing: Fenced
Lot
- Size: 6,613 Square Feet
- Features: Corner Lot, Flat Site, Landscaped, Schools, Shopping Nearby
Construction
Type & style
- Home type: SingleFamily
- Property subtype: Single Family Residence
Materials
- Foundation: Concrete Perimeter
- Roof: Asphalt
Condition
- Year built: 1983
Community & HOA
Community
- Features: Closet Organizers, See Remarks
- Security: Carbon Monoxide Detectors
Location
- Region: Edmonton
Financial & listing details
- Price per square foot: C$451/sqft
- Date on market: 6/29/2026
- Ownership: Private
Tim T Ammar
Tim T Ammar
By pressing Contact Agent, you agree that the real estate professional identified above may call/text you about your search, which may involve use of automated means and pre-recorded/artificial voices. You don't need to consent as a condition of buying any property, goods, or services. Message/data rates may apply. You also agree to our Terms of Use. Zillow does not endorse any real estate professionals. We may share information about your recent and future site activity with your agent to help them understand what you're looking for in a home.
Price history
Price history is unavailable.
Public tax history
Tax history is unavailable.
Climate risks
Neighborhood: Lake District
Nearby schools
GreatSchools rating
No schools nearby
We couldn't find any schools near this home.
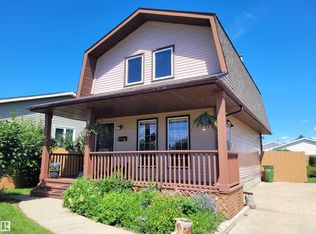
- C$357,5004 bd2 ba1k sqft9516 173rd Ave NW, Edmonton, AB T5Z1Z8For Sale
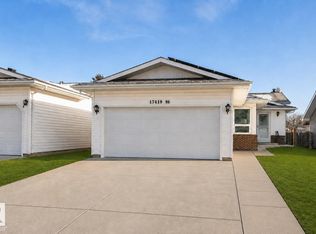
- C$465,9004 bd2 ba1.1k sqft17419 96th St NW, Edmonton, AB T5Z2B5For Sale
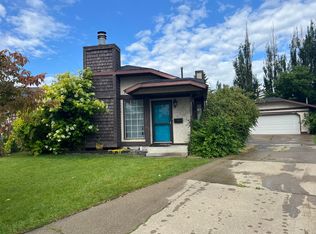
- C$--3 bd2 ba953 sqft17218 96th St NW, Edmonton, AB T5Z1Z6Off Market
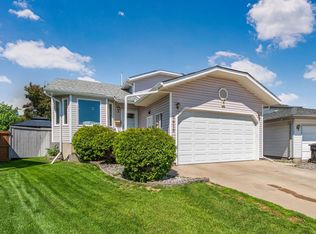
- C$479,9004 bd3 ba1.1k sqft9615 175th Ave NW, Edmonton, AB T5Z2B7For Sale
- C$--3 bd1 ba1.2k sqft17711 95th St NW, Edmonton, AB T5Z2E1Off Market
- C$--2 bd1 ba850 sqft17757 95th St NW, Edmonton, AB T5Z2E3Off Market
- C$--3 bd2 ba1.2k sqft17815 95th St NW #1435651, Edmonton, AB T5Z2E7Off Market
- C$1,8994 bd2 ba1.3k sqft17815 95th St NW #1435652, Edmonton, AB T5Z2E7For Rent
Similar homes
- C$357,5004 bd2 ba1k sqft9516 173rd Ave NW, Edmonton, AB T5Z 1Z8For SaleMLS ID #E4497192, Peter K Kubiczek, Keystone Realty. RAE
- C$369,9004 bd2 ba964 sqft16904 91st St NW, Edmonton, AB T5Z 1W6For Sale
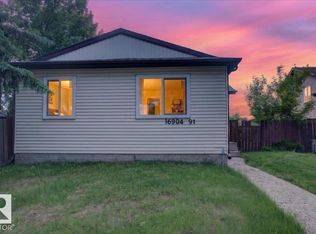 MLS ID #E4493647, Wasef Bzeih, The E Group Real Estate. RAE
 - C$399,9004 bd3 ba1.2k sqft11616 158th Ave NW, Edmonton, AB T5X 2K4For Sale
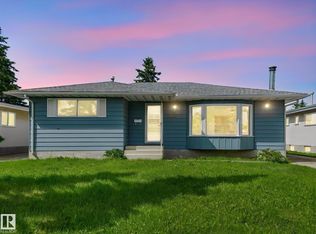 MLS ID #E4497489, El-Ray Noble, Exp Realty. RAE
 - C$370,0003 bd3 ba1.1k sqft8707 151st Ave NW, Edmonton, AB T5E 5Y1For Sale
 MLS ID #E4497591, Maya Naaman, Exp Realty. RAE
 - C$400,0005 bd2 ba1k sqft9915 173rd Ave NW, Edmonton, AB T5X 3Y1For SaleMLS ID #E4485397, Angela D Tassone, Lux Real Estate Inc. RAE
- C$375,0005 bd2 ba963 sqft17059 98th St NW, Edmonton, AB T5X 3G5For SaleMLS ID #E4490727, Tatum Arnett-Dean, RE/MAX Excellence. RAE
- C$409,0003 bd2 ba1k sqft16720 92nd St NW, Edmonton, AB T5Z 2W2For SaleMLS ID #E4493988, Ken E Knudsen, RE/MAX Elite. RAE
- C$429,9005 bd2 ba1k sqft9315 151st Ave NW, Edmonton, AB T5E 2R1For SaleMLS ID #E4498337, Dennis Aquino, Sterling Real Estate. RAE
- C$399,9003 bd2 ba883 sqft15252 81st St NW, Edmonton, AB T5C 3M1For SaleMLS ID #E4497639, Kristin Major, Exp Realty. RAE
- C$409,0004 bd2 ba1.1k sqft7512 152a Ave NW, Edmonton, AB T5C 2Z7For SaleMLS ID #E4496268, Wendy L Theberge, RE/MAX Elite. RAE
- C$424,9004 bd2 ba1k sqft11327 165th Ave NW, Edmonton, AB T5X 3V8For SaleMLS ID #E4497186, Wasef Bzeih, The E Group Real Estate. RAE
- C$363,8883 bd2 ba1k sqft15614 83rd St NW, Edmonton, AB T5Z 2R1For SaleMLS ID #E4495966, Ed S Massa, RE/MAX Excellence. RAE
- C$465,9004 bd2 ba1.1k sqft17419 96th St NW, Edmonton, AB T5Z 2B5For SaleMLS ID #E4491515, Camille Denis, Royal LePage Noralta Real Estate. RAE
- C$439,0003 bd2 ba1k sqft17237 104th St NW, Edmonton, AB T5X 3X1For SaleMLS ID #E4495765, Connor A Honey, RE/MAX Excellence. RAE
- C$479,9004 bd3 ba1.1k sqft9615 175th Ave NW, Edmonton, AB T5Z 2B7For SaleMLS ID #E4496006, Evan Cochlin, MaxWell Challenge Realty. RAE
- C$422,0004 bd3 ba1.2k sqft11014 163a Ave NW, Edmonton, AB T5X 2A5For SaleMLS ID #E4495291, Bill R Bowers, MaxWell Progressive. RAE
- C$365,0003 bd3 ba1k sqft11008 162a Ave NW, Edmonton, AB T5X 2A1For SaleMLS ID #E4492130, Roger V Hawryluk, RE/MAX PREFERRED CHOICE. RAE
- C$325,0004 bd3 ba1k sqftCastle Park, Edmonton, AB T5X 5C2For SaleMLS ID #E4496335, Jennifer L Kitzan Mohammed, MaxWell Polaris. RAE
- C$439,9003 bd2 ba951 sqft164 Warwick Rd NW, Edmonton, AB T5X 4P8For SaleMLS ID #E4497430, Ken E Knudsen, RE/MAX Elite. RAE
- C$424,9005 bd2 ba1k sqft14808 96th St NW, Edmonton, AB T5E 4W7For SaleMLS ID #E4495779, Erica Ammar, Royal Lepage Arteam Realty. RAE
- Alberta
- Division No. 11
- Edmonton
- T5Z 2B9
- Lake District
- 17404 95th St NW
Nearby cities
Nearby neighborhoods
Nearby zip codes
Other Edmonton Topics
