
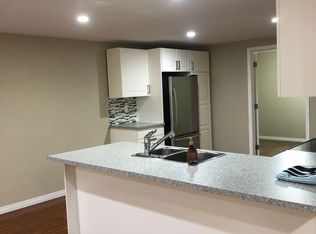
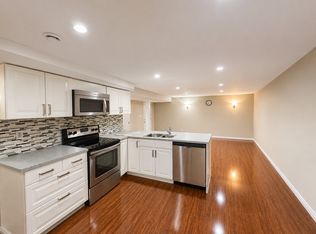
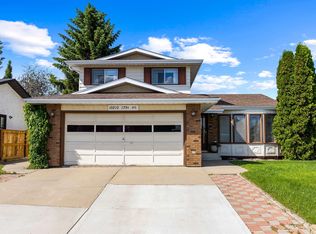
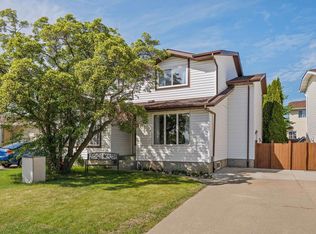
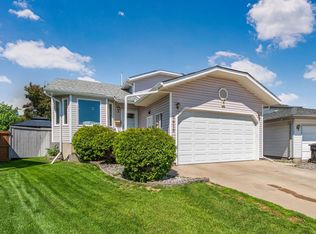
Pride of ownership is evident throughout this well-maintained 1,031 sq. ft above grade with fully finished basement cedar and stucco bungalow, located on a quiet keyhole crescent with alley access. Situated on a gorgeous large half pie-shaped lot with RV storage and extra parking, this home offers 3 bedrooms plus potential for a 4th, and 2 full 3-piece bathrooms. Features include an open-beam cathedral ceiling, cozy wood-burning fireplace, newer high-end All Weather windows and doors, and a custom-built deck with attached garden shed. The oversized heated double garage is drywalled and perfect for year-round use. Recent updates include new eavestroughs, new blinds, custom downspouts, newer 35 year Singles, stainless steel appliances, new windows, doors and gutter guards. Conveniently located within walking distance to two elementary schools and just minutes from shopping and Anthony Henday Drive. Community roads and sidewalks were just completed!
For sale
C$439,000
17237 104th St NW, Edmonton, AB T5X 3X1
3beds
1,031sqft
Single Family Residence
Built in 1978
5,695 Square Feet Lot
$-- Zestimate®
C$425/sqft
C$-- HOA
What's special
Open-beam cathedral ceilingCozy wood-burning fireplaceStainless steel appliances
- 11 days |
- 34 |
- 2 |
Zillow last checked:
Listing updated:
Listed by:
Connor A Honey,
RE/MAX Excellence,
Shauntel Honey,
RE/MAX Excellence
Source: RAE,MLS®#: E4495765
Facts & features
Interior
Bedrooms & bathrooms
- Bedrooms: 3
- Bathrooms: 2
- Full bathrooms: 2
Primary bedroom
- Level: Main
Heating
- Forced Air-1, Natural Gas
Appliances
- Included: Dishwasher-Built-In, Dryer, Exhaust Fan, Refrigerator, Electric Stove, Washer, See Remarks
Features
- Vaulted Ceiling(s)
- Flooring: Carpet, Vinyl Plank
- Windows: Window Coverings
- Basement: Full, Finished
- Fireplace features: Wood Burning
Interior area
- Total structure area: 1,031
- Total interior livable area: 1,031 sqft
Video & virtual tour
Property
Parking
- Total spaces: 2
- Parking features: Double Garage Detached, Oversized, RV Access/Parking, Parking-Extra, R.V. Storage, Garage Opener
- Garage spaces: 2
Features
- Levels: 2
- Patio & porch: Deck
- Exterior features: Landscaped, Playground Nearby, Private Setting, Fire Pit
Lot
- Size: 5,695 Square Feet
- Features: Cul-De-Sac, Landscaped, Picnic Area, Playground Nearby, Private, Near Public Transit, Schools, Shopping Nearby, Public Transportation
Details
- Additional structures: Storage Shed
Construction
Type & style
- Home type: SingleFamily
- Architectural style: Bungalow
- Property subtype: Single Family Residence
Materials
- Foundation: Concrete Perimeter
- Roof: Asphalt
Condition
- Year built: 1978
Community & HOA
Community
- Features: Deck, Fire Pit, Vaulted Ceiling
- Security: Security System
Location
- Region: Edmonton
Financial & listing details
- Price per square foot: C$425/sqft
- Date on market: 6/26/2026
- Ownership: Private
Connor A Honey
Connor A Honey
By pressing Contact Agent, you agree that the real estate professional identified above may call/text you about your search, which may involve use of automated means and pre-recorded/artificial voices. You don't need to consent as a condition of buying any property, goods, or services. Message/data rates may apply. You also agree to our Terms of Use. Zillow does not endorse any real estate professionals. We may share information about your recent and future site activity with your agent to help them understand what you're looking for in a home.
Price history
Price history is unavailable.
Public tax history
Tax history is unavailable.
Climate risks
Neighborhood: Castle Downs
Nearby schools
GreatSchools rating
No schools nearby
We couldn't find any schools near this home.



- Alberta
- Division No. 11
- Edmonton
- T5X 3X1
- Castle Downs
- 17237 104th St NW
Nearby cities
Nearby neighborhoods
Nearby zip codes
Other Edmonton Topics
