Pride of ownership shines throughout this beautifully maintained & upgraded, fully developed bungalow nestled on a mature, tree canopy street in St. Albert. Enjoy a walkable location close to schools, shopping, restaurants, parks and transit with quick access to the Anthony Henday for easy access to Edmonton. The main floor offers 3 bedrooms plus a den, an updated kitchen featuring granite countertops, and a renovated 4 pc. bathroom with modern finishes. The fully finished basement includes a spacious rec room, hobby room, an updated 3 pc.bathroom, and room to add an additional bedroom if desired. The private, mature backyard is a true retreat, complete with a covered deck w/TV, stone water fountain feature, fruit shrubs, 3 sheds, enclosed hot tub w/direct access from the primary bedroom! Additional highlights include newer windows, shingles, furnace, brand new carpets, oversized detached single garage & ample parking. A fantastic opportunity to own a move-in-ready home in a family-friendly neighbourhood!
For sale
C$459,900
37 Sunnyside Cres, Saint Albert, AB T8N 0J4
3beds
1,233sqft
Single Family Residence
Built in 1960
-- sqft lot
$-- Zestimate®
C$373/sqft
C$-- HOA
What's special
Mature tree canopy streetFully finished basementSpacious rec roomHobby roomPrivate mature backyardStone water fountain featureFruit shrubs
- 35 days |
- 36 |
- 2 |
Zillow last checked:
Listing updated:
Listed by:
Shandrie E Lewis,
RE/MAX Professionals
Source: RAE,MLS®#: E4496261
Facts & features
Interior
Bedrooms & bathrooms
- Bedrooms: 3
- Bathrooms: 2
- Full bathrooms: 2
Primary bedroom
- Level: Main
Heating
- Forced Air-1, Natural Gas
Appliances
- Included: Dishwasher-Built-In, Dryer, Microwave Hood Fan, Electric Stove, Washer, Wine Cooler, Second Refrigerator
Features
- Bar
- Flooring: Carpet, Ceramic Tile, Hardwood
- Windows: Window Coverings
- Basement: Full, Finished
- Fireplace features: Wood Burning
Interior area
- Total structure area: 1,233
- Total interior livable area: 1,233 sqft
Video & virtual tour
Property
Parking
- Total spaces: 3
- Parking features: Front Drive Access, Oversized, Parking Pad, Single Garage Detached, Parking-Extra, Garage Opener
- Garage spaces: 1
- Has uncovered spaces: Yes
Features
- Levels: 2
- Patio & porch: Deck
- Exterior features: Playground Nearby, Private Setting
- Spa features: Community, Hot Tub
- Fencing: Fenced
Lot
- Features: Playground Nearby, Private, Near Public Transit, Schools, Shopping Nearby, Wooded, Public Transportation, Treed Lot
- Residential vegetation: Fruit Trees/Shrubs
Details
- Additional structures: Storage Shed
Construction
Type & style
- Home type: SingleFamily
- Architectural style: Bungalow
- Property subtype: Single Family Residence
Materials
- Foundation: Concrete Perimeter
- Roof: Asphalt
Condition
- Year built: 1960
Community & HOA
Community
- Features: Bar, Deck
- Security: Smoke Detector(s), Detectors Smoke
Location
- Region: Saint Albert
Financial & listing details
- Price per square foot: C$373/sqft
- Date on market: 6/29/2026
- Ownership: Private
Shandrie E Lewis
Shandrie E Lewis
By pressing Contact Agent, you agree that the real estate professional identified above may call/text you about your search, which may involve use of automated means and pre-recorded/artificial voices. You don't need to consent as a condition of buying any property, goods, or services. Message/data rates may apply. You also agree to our Terms of Use. Zillow does not endorse any real estate professionals. We may share information about your recent and future site activity with your agent to help them understand what you're looking for in a home.
Price history
Price history is unavailable.
Public tax history
Tax history is unavailable.
Climate risks
Neighborhood: Sturgeon Heights
Nearby schools
GreatSchools rating
No schools nearby
We couldn't find any schools near this home.
- C$--5 bd4 ba-- sqft11 Ainsley Pl #5, Saint Albert, AB T8N5V8Off Market
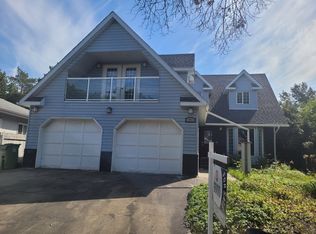
- C$500,0004 bd2 ba1k sqft37 Springfield Cres, Saint Albert, AB T8N0J9For Sale
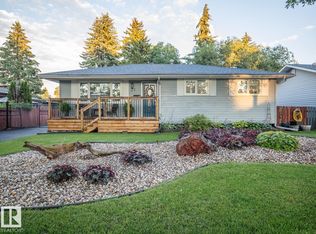
- C$2,6504 bd2 ba1.2k sqft88 Arlington Dr, Saint Albert, AB T8N3A8For Rent

- C$--4 bd3 ba-- sqft23 Arcand Dr, Saint Albert, AB T8N5P1Off Market

- C$159,9002 bd1 ba823 sqft6011 Tudor Gln, Saint Albert, AB T8N3V4For Sale
- C$--2 bd2 ba952 sqft5032 Tudor Gln, Saint Albert, AB T8N3V4Off Market
- C$--2 bd1 ba1k sqft50 Sheridan Dr #BASEMENT, Saint Albert, AB T8N0J2Off Market
- C$--2 bd1 ba818 sqft6024 Galarneau Pl, Saint Albert, AB T8N2Y3Off Market
Similar homes
- C$449,9005 bd3 ba1.1k sqft29 Fawcett Cres, Saint Albert, AB T8N 1W3For Sale
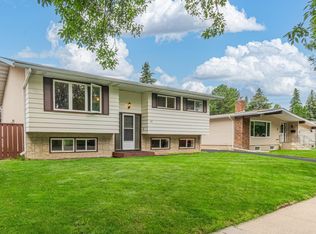 MLS ID #E4501056, Diane C Danks, Bermont Realty (1983) Ltd. RAE
 - C$449,9003 bd3 ba1.1k sqft23 Glenhaven Cres, Saint Albert, AB T8N 1A4For Sale
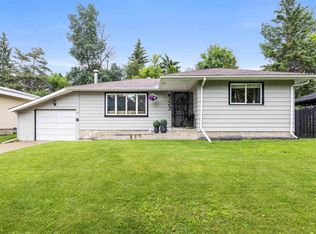 MLS ID #E4501140, Matthew D Barry, Exp Realty. RAE
 - C$469,9006 bd3 ba1.2k sqft34 Stirling Rd NW, Edmonton, AB T5X 4C3For Sale
 MLS ID #E4500278, Zak B Mimouni, Exp Realty. RAE
 - C$399,0003 bd2 ba1.1k sqft12835 91st St NW, Edmonton, AB T5E 3P4For Sale
 MLS ID #E4501822, Dana M Bradley, Royal Lepage Arteam Realty. RAE
 - C$499,9004 bd3 ba1.3k sqft2 Dunvegan Ct, Saint Albert, AB T8N 6B1For SaleMLS ID #E4500511, Zack D Lausen, RE/MAX Excellence. RAE
- C$439,9003 bd2 ba951 sqft164 Warwick Rd NW, Edmonton, AB T5X 4P8For SaleMLS ID #E4497430, Ken E Knudsen, RE/MAX Elite. RAE
- C$449,9005 bd2 ba1.2k sqft16312 119th St NW, Edmonton, AB T5X 4T5For SaleMLS ID #E4491689, Caitlin Heine, RE/MAX Real Estate. RAE
- C$458,9004 bd3 ba1.5k sqft18416 90th Ave NW, Edmonton, AB T5T 1N7For SaleMLS ID #E4500528, Jill Micklich, Rimrock Real Estate. RAE
- C$397,5003 bd3 ba1.1k sqft15204 75a St NW, Edmonton, AB T5C 1A7For SaleMLS ID #E4501358, Nicole Gabuna, Century 21 Masters. RAE
- C$469,5004 bd3 ba1.1k sqft11638 123rd St NW, Edmonton, AB T5M 0G6For SaleMLS ID #E4500919, Jesse D Maclean, Century 21 Masters. RAE
- C$469,9003 bd3 ba1.2k sqftEdgewood Estates, Saint Albert, AB T8N 6G1For SaleMLS ID #E4494399, Carson Langridge, Real Broker. RAE
- C$345,9003 bd2 ba1k sqftGentry Lane, Saint Albert, AB T8N 0W9For SaleMLS ID #E4499653, Mike Racich, Exp Realty. RAE
- C$459,9005 bd3 ba1.1k sqft10972 35th Ave NW, Edmonton, AB T6J 2V3For SaleMLS ID #E4501368, Neil S Thompson, MaxWell Polaris. RAE
- C$549,9003 bd4 ba1.6k sqft45 Wimbleton Cres, Saint Albert, AB T8N 3X5For SaleMLS ID #E4497375, Diane C Danks, Bermont Realty (1983) Ltd. RAE
- C$533,8885 bd3 ba1.3k sqft45 Lorne Cres, Saint Albert, AB T8N 3R5For SaleMLS ID #E4488731, Rosanna A Fischer, REMAX River City. RAE
- C$399,9005 bd2 ba1k sqft13615 136a Ave NW, Edmonton, AB T5L 4B9For SaleMLS ID #E4496780, Patrick D Fields, Real Broker. RAE
- C$539,0003 bd4 ba1.7k sqft14 Durand Pl, Saint Albert, AB T8N 5L6For SaleMLS ID #E4496525, Alison F Kobelak, Exp Realty. RAE
- C$475,9003 bd3 ba1.4k sqft9923 190th St NW, Edmonton, AB T5T 3X2For SaleMLS ID #E4497967, Rob Smashnuk, Coldwell Banker Mountain Central. RAE
- C$424,9003 bd3 ba1.7k sqft14703 65th St NW, Edmonton, AB T5A 2C9For SaleMLS ID #E4499000, Christopher R Mazurak, 2% Realty. RAE
- C$485,0004 bd4 ba1.1k sqft9813 152nd St NW, Edmonton, AB T5P 1X2For SaleMLS ID #E4492835, Eric S Beaverford, MaxWell Polaris. RAE
