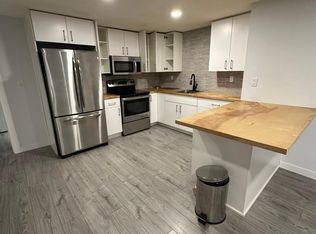
Make it Home. This 1,307 sq ft bi-level offers incredible flexibility & opportunity in a highly desirable neighbourhood! This 5 bedroom, 3 full bathroom home is ideal for multi-generational living with a fully developed lower level featuring a complete 2 bedroom in-law space, spacious second kitchen, & huge family room with beautiful brick fireplace with gas insert. The home has seen renovations started but not fully completed, giving buyers the rare opportunity to finish & design the space exactly to their own taste, needs, & lifestyle. Main floor offers 3 bedrooms, a bright functional kitchen with patio doors to a covered cedar deck & lower patio, plus a stunning real brick wood-burning fireplace.Set on a large pie-shaped lot with lovely landscaping including fruit trees, shrubs, front courtyard, & multiple outdoor entertaining spaces. Additional highlights include vinyl windows, massive RV parking, & driveway space for 3 vehicles. Walking distance to shopping, parks, Liberton Park, schools, & trails.
For sale
C$533,888
45 Lorne Cres, Saint Albert, AB T8N 3R5
5beds
1,307sqft
Single Family Residence
Built in 1981
-- sqft lot
$-- Zestimate®
C$408/sqft
C$-- HOA
What's special
Fully developed lower levelSpacious second kitchenHuge family roomBright functional kitchenCovered cedar deckLower patioLarge pie-shaped lot
- 21 days |
- 54 |
- 4 |
Zillow last checked:
Listing updated:
Listed by:
Rosanna A Fischer,
REMAX River City
Source: RAE,MLS®#: E4488731
Facts & features
Interior
Bedrooms & bathrooms
- Bedrooms: 5
- Bathrooms: 3
- Full bathrooms: 3
Primary bedroom
- Level: Main
Family room
- Level: Lower
- Area: 183.96
- Dimensions: 14.6 x 12.6
Heating
- Forced Air-1, Natural Gas
Appliances
- Included: Dishwasher-Built-In, Garburator, Microwave Hood Fan, Second Dryer, Second Refrigerator, Second Stove, Second Washer
Features
- No Smoking Home, Vacuum System Attachments
- Flooring: Cork Flooring, Linoleum, Vinyl Plank
- Windows: Window Coverings, Vinyl Windows
- Basement: Full, See Remarks
- Fireplace features: Gas, Wood Burning
Interior area
- Total structure area: 1,307
- Total interior livable area: 1,307 sqft
Video & virtual tour
Property
Parking
- Total spaces: 5
- Parking features: Double Garage Attached, Insulated, RV Access/Parking, See Remarks, R.V. Storage, Garage Control, Garage Opener
- Attached garage spaces: 2
Features
- Levels: Bi-Level,2
- Patio & porch: Deck
- Exterior features: Landscaped, Playground Nearby, Fire Pit
- Fencing: Fenced
Lot
- Features: Landscaped, Playground Nearby, Near Public Transit, Schools, Shopping Nearby, See Remarks, Public Transportation
- Residential vegetation: Fruit Trees/Shrubs
Construction
Type & style
- Home type: SingleFamily
- Property subtype: Single Family Residence
Materials
- Foundation: Concrete Perimeter
- Roof: Asphalt
Condition
- Year built: 1981
Community & HOA
Community
- Features: Deck, Fire Pit, No Smoking Home, See Remarks
Location
- Region: Saint Albert
Financial & listing details
- Price per square foot: C$408/sqft
- Date on market: 6/25/2026
- Ownership: Private
Rosanna A Fischer
Rosanna A Fischer
By pressing Contact Agent, you agree that the real estate professional identified above may call/text you about your search, which may involve use of automated means and pre-recorded/artificial voices. You don't need to consent as a condition of buying any property, goods, or services. Message/data rates may apply. You also agree to our Terms of Use. Zillow does not endorse any real estate professionals. We may share information about your recent and future site activity with your agent to help them understand what you're looking for in a home.
Price history
Price history is unavailable.
Public tax history
Tax history is unavailable.
Climate risks
Neighborhood: Lacombe Park
Nearby schools
GreatSchools rating
No schools nearby
We couldn't find any schools near this home.
- C$409,0004 bd2 ba1.2k sqft18 Latimer Pl, Saint Albert, AB T8N2J5For Sale

- C$627,0004 bd4 ba1.9k sqft2 Lauriston Pl, Saint Albert, AB T8N3M8For Sale

- C$--2 bd1 ba1.2k sqft1 Lloyd Pl, Saint Albert, AB T8N2H4Off Market
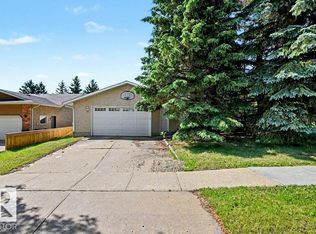
- C$529,0005 bd3 ba1.9k sqft26 Louisbourg Pl, Saint Albert, AB T8N4L5For Sale
- C$--1 bd1 ba900 sqft40 Laurier Cres #BASEMENT, Saint Albert, AB T8N1M7Off Market
- C$509,9004 bd2 ba1.1k sqft166 Larose Dr, Saint Albert, AB T8N2G8For Sale
- C$--3 bd2 ba1.1k sqft14 Leblanc Pl #1A, Saint Albert, AB T8N4P1Off Market
- C$--2 bd3 ba1.1k sqft50 Liberton Dr #5, Saint Albert, AB T8N6C2Off Market
Similar homes
- C$514,9005 bd3 ba1.1k sqft26 Milburn Cres, Saint Albert, AB T8N 1X8For Sale
 MLS ID #E4497663, Matthew D Barry, Exp Realty. RAE
 - C$627,0004 bd4 ba1.9k sqft2 Lauriston Pl, Saint Albert, AB T8N 3M8For SaleMLS ID #E4496578, Ryan P Dutka, REMAX River City. RAE
- C$499,9005 bd3 ba1.6k sqft17219 113th St NW, Edmonton, AB T5X 5X5For Sale
 MLS ID #E4497922, Nana Asante-Apeatu, Liv Real Estate. RAE
 - C$549,5008 bd3 ba1.4k sqft3 Alcott Cres, Saint Albert, AB T8N 2H7For Sale
 MLS ID #E4492024, Karina Van Brabant, Exp Realty. RAE
 - C$558,0003 bd3 ba1.4k sqft10 Harmony Pl, Saint Albert, AB T8N 6G3For SaleMLS ID #E4489206, Jenna L Message, RE/MAX Professionals. RAE
- C$449,9004 bd2 ba1.2k sqft31 Alpine Blvd, Saint Albert, AB T8N 2L9For SaleMLS ID #E4497923, Teo Burtic, RE/MAX Excellence. RAE
- C$465,0004 bd3 ba1.4k sqft21 Graham Ave, Saint Albert, AB T8N 1T4For SaleMLS ID #E4493478, Rosanna A Fischer, REMAX River City. RAE
- C$520,0004 bd3 ba1.9k sqft18634 99a Ave NW, Edmonton, AB T5T 3P5For SaleMLS ID #E4498367, Sharon Y Gregresh, Century 21 Masters. RAE
- C$579,9005 bd3 ba1.8k sqft11056 166th Ave NW, Edmonton, AB T5X 1Y3For SaleMLS ID #E4494466, Mike Green, Real Broker. RAE
- C$495,0005 bd3 ba1.3k sqft32 Malvern Dr, Strathcona County, AB T8A 3S2For SaleMLS ID #E4499193, Kimberly A Graham, REMAX River City. RAE
- C$484,9994 bd3 ba1.1k sqft12303 152c Ave NW, Edmonton, AB T5X 1Z1For SaleMLS ID #E4496604, AJ Arwell, MaxWell Progressive. RAE
- C$535,0005 bd3 ba1.2k sqft3212 73rd St NW, Edmonton, AB T6K 1K1For SaleMLS ID #E4497194, Al Dredge, RE/MAX Real Estate. RAE
- C$400,0004 bd2 ba1.2k sqft12418 125th St NW, Edmonton, AB T5L 0T1For SaleMLS ID #E4497547, Anson Y Cheung, 178 Real Estate Inc.. RAE
- C$469,9003 bd3 ba1.2k sqftEdgewood Estates, Saint Albert, AB T8N 6G1For SaleMLS ID #E4494399, Carson Langridge, Real Broker. RAE
- C$549,9004 bd3 ba1.8k sqft3219 85th St NW, Edmonton, AB T6K 2Y7For SaleMLS ID #E4498380, Barrie Tanner, Terra Realty. RAE
- C$449,9005 bd3 ba1.5k sqft12340 Saint Albert Trl NW, Edmonton, AB T5L 4G8For SaleMLS ID #E4497296, Amy Adams, Royal Lepage Premier Real Estate. RAE
- C$689,9503 bd4 ba1.5k sqft8 Garland Pl, Saint Albert, AB T8N 1A7For SaleMLS ID #E4490138, Alex Ziniewicz, REMAX River City. RAE
- C$545,0004 bd3 ba1.6k sqft11512 24th Ave NW, Edmonton, AB T6J 3R7For SaleMLS ID #E4497224, Henry Han, Century 21 Masters. RAE
- C$535,0004 bd3 ba1.7k sqft10715 33rd Ave NW, Edmonton, AB T6J 2Z2For SaleMLS ID #E4497739, Byron Henry, Exp Realty. RAE
- C$480,0004 bd3 ba1.5k sqft18416 90th Ave NW, Edmonton, AB T5T 1N7For SaleMLS ID #E4491557, Jill Micklich, Rimrock Real Estate. RAE
