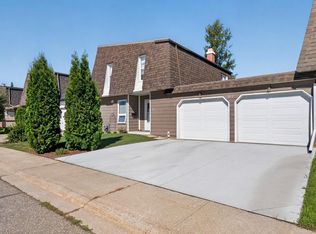
Welcome to this beautifully maintained 45+ adult living community in St. Albert! This stunning complex is exceptionally well cared for and offers a peaceful setting and many upgrades throughout the home. The home features a double attached garage and a back deck. The inviting main floor boasts NEW FLOORING AND NEW PAINT with a bright living room, spacious dining area, and functional kitchen, creating a warm and welcoming atmosphere. Upstairs, you'll find a generous primary bedroom with a beautiful ensuite, plus a second bedroom with convenient access to a 4-piece bathroom. The fully finished basement offers additional living space with a large rec room and cozy fireplace, third bedroom, 3-piece bathroom, and plenty of storage. The beautiful home comes with UPGRADED PEX PLUMBING, NEW Washer + Dryer, NEW Fridge and NEW stove. Ideally located close to shopping, restaurants, parks, walking trails, and all amenities. Enjoy low-maintenance living in this sought-after adult community!
For sale
C$469,900
57 A Erin Ridge Dr #18, Saint Albert, AB T8N 6G1
3beds
1,226sqft
Townhouse
Built in 1992
-- sqft lot
$-- Zestimate®
C$383/sqft
C$-- HOA
What's special
Double attached garageBack deckInviting main floorSpacious dining areaFunctional kitchenGenerous primary bedroomBeautiful ensuite
- 77 days
- 18
- 0
Zillow last checked:
Listing updated:
Listed by:
Carson Langridge,
Real Broker,
Dan C Chalifoux,
Real Broker
Source: RAE,MLS®#: E4494399
Facts & features
Interior
Bedrooms & bathrooms
- Bedrooms: 3
- Bathrooms: 3
- Full bathrooms: 2
- 1/2 bathrooms: 1
Primary bedroom
- Level: Upper
Family room
- Level: Lower
- Area: 235.95
- Dimensions: 16.5 x 14.3
Heating
- Forced Air-1, Natural Gas
Appliances
- Included: Dishwasher-Built-In, Dryer, Exhaust Fan, Refrigerator, Electric Stove, Washer
Features
- No Animal Home, No Smoking Home
- Flooring: Carpet, Vinyl Plank
- Windows: Window Coverings
- Basement: Full, Finished
Interior area
- Total structure area: 1,226
- Total interior livable area: 1,226 sqft
Property
Parking
- Total spaces: 2
- Parking features: Double Garage Attached, Garage Control, Garage Opener
- Attached garage spaces: 2
Features
- Levels: 3 Level Split,3
- Exterior features: Landscaped
Lot
- Features: Landscaped, Near Public Transit, Shopping Nearby, Public Transportation
Construction
Type & style
- Home type: Townhouse
- Property subtype: Townhouse
Materials
- Foundation: Concrete Perimeter
- Roof: Asphalt
Condition
- Year built: 1992
Community & HOA
Community
- Features: No Animal Home, No Smoking Home
- Senior community: Yes
HOA
- Has HOA: Yes
- Services included: Exterior Maintenance, Insur. for Common Areas, Landscape/Snow Removal, Professional Management, Reserve Fund Contribution
Location
- Region: Saint Albert
Financial & listing details
- Price per square foot: C$383/sqft
- Date on market: 6/18/2026
- Ownership: Private
Price history
Price history is unavailable.
Public tax history
Tax history is unavailable.
Climate risks
Neighborhood: Erin Ridge
Nearby schools
GreatSchools rating
No schools nearby
We couldn't find any schools near this home.
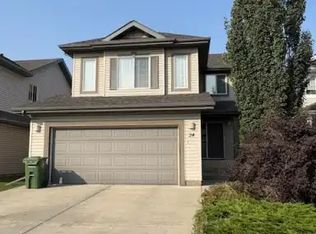
- C$--3 bd3 ba1.7k sqft24 Everwood Close #1A, Saint Albert, AB T8N7H1Off Market
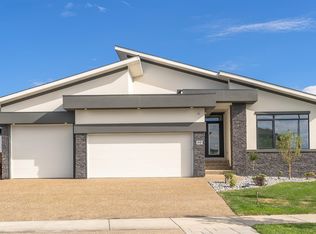
- C$1,449,0005 bd5 ba2.6k sqft20 Easton Close, Saint Albert, AB T8N3X9For Sale
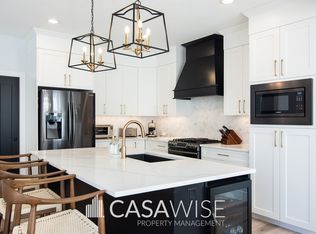
- C$--4 bd4 ba2.1k sqft23 Eternity Cres, Saint Albert, AB T8N7R6Off Market
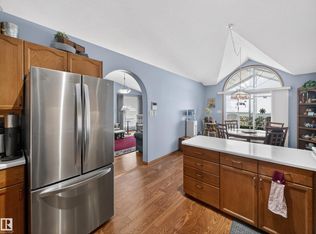
- C$384,8573 bd3 ba1.4k sqft150 Everitt Dr N #11, Saint Albert, AB T8N7R8For Sale

Similar homes
- C$425,0003 bd3 ba1.6k sqftGovernors Hill, Saint Albert, AB T8N 6H4For Sale
 MLS ID #E4506496, Damon P Enns, RE/MAX Elite. RAE
 - C$314,9003 bd3 ba1.4k sqftGreenfields Estates, Saint Albert, AB T8N 2G2For Sale
 MLS ID #E4505782, Denise A Royer, Blackmore Real Estate. RAE
 - C$459,9003 bd3 ba1k sqft13308 155th Ave NW, Edmonton, AB T6V 1G4For Sale
 MLS ID #E4495296, Zein Abaza, RE/MAX Real Estate. RAE
 - C$634,9005 bd3 ba1.4k sqft78 Goodridge Dr, Saint Albert, AB T8N 2B2For Sale
 MLS ID #E4506881, Matthew J Labas, RE/MAX Professionals. RAE
