Beautifully positioned along a tree-lined pathway to Coal Mine Park, this gorgeous Danson Homes bungalow brings an uncommon level of craftsmanship to Erin Ridge North. Within 2,631 sq. ft. of beautifully considered living space, soaring 9' ceilings and expansive triple-pane Lux windows complement rich engineered hardwood and warm natural tones througout. A striking waterfall island defines the kitchen, while a sculptural quartz fireplace anchors the great room. A covered patio with remote screens & commercial built-in heater overlooks the wooded landscape & low-maintenance yard. The main-floor primary suite offers gorgeous 5-piece ensuite & custom walk-in closet that connects to laundry suite. Below, 2 bedrooms, 4 pc bath, wet bar, fitness area & great room set the stage for memorable game nights. Premium framing, enhanced insulation, in-floor heating, A/C and integrated audio speak to the care behind the design. HEATED TRIPLE GARAGE is a dream, w/ epoxy floors and oversized doors for full-sized pickups.
For sale
C$1,300,000
36 Enchanted Way, Saint Albert, AB T8N 7R7
3beds
1,409sqft
Single Family Residence
Built in 2021
-- sqft lot
$-- Zestimate®
C$922/sqft
C$-- HOA
What's special
Expansive triple-pane lux windowsRich engineered hardwoodMain-floor primary suiteWet barFitness areaIn-floor heatingIntegrated audio
- 7 days
- 25
- 4
Zillow last checked:
Listing updated:
Listed by:
Matthew J Labas,
RE/MAX Professionals,
Keir W McIntyre,
RE/MAX Professionals
Source: RAE,MLS®#: E4514751
Facts & features
Interior
Bedrooms & bathrooms
- Bedrooms: 3
- Bathrooms: 3
- Full bathrooms: 2
- 1/2 bathrooms: 1
Primary bedroom
- Level: Main
Family room
- Level: Basement
- Area: 322.08
- Dimensions: 13.2 x 24.4
Heating
- Forced Air-1, Natural Gas
Cooling
- Air Conditioner, Air Conditioning-Central
Appliances
- Included: Dishwasher-Built-In, Dryer, Exhaust Fan, Oven-Built-In, Microwave, Gas Stove, Washer, Second Refrigerator
Features
- Ceiling 9 ft., Wet Bar
- Flooring: Carpet, Ceramic Tile, Engineered Wood
- Basement: Full, Finished
- Fireplace features: Electric
Interior area
- Total structure area: 1,409
- Total interior livable area: 1,409 sqft
Video & virtual tour
Property
Parking
- Total spaces: 6
- Parking features: Heated Garage, Oversized, Triple Garage Attached, Garage Control, Garage Opener
- Attached garage spaces: 3
Features
- Levels: 2
- Patio & porch: Deck, Patio
- Exterior features: Backs Onto Park/Trees, Landscaped, Low Maintenance Landscape, Playground Nearby, Private Setting
Lot
- Features: Backs Onto Park/Trees, Near Golf Course, Landscaped, Low Maintenance Landscape, Playground Nearby, Private, Near Public Transit, Schools, Shopping Nearby, Golf Nearby, Public Transportation
Construction
Type & style
- Home type: SingleFamily
- Architectural style: Bungalow
- Property subtype: Single Family Residence
Materials
- Foundation: Concrete Perimeter
- Roof: Asphalt
Condition
- Year built: 2021
Community & HOA
Community
- Features: Ceiling 9 ft., Deck, Patio, Wet Bar
Location
- Region: Saint Albert
Financial & listing details
- Price per square foot: C$922/sqft
- Date on market: 10/29/2026
- Ownership: Private
Price history
Price history is unavailable.
Public tax history
Tax history is unavailable.
Climate risks
Neighborhood: T8N
Nearby schools
GreatSchools rating
No schools nearby
We couldn't find any schools near this home.
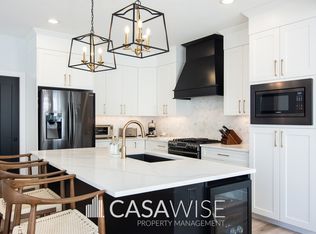
- C$--4 bd4 ba2.1k sqft23 Eternity Cres, Saint Albert, AB T8N7R6Off Market
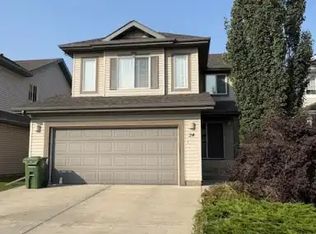
- C$449,9003 bd3 ba1.2k sqft57 A Erin Ridge Dr #18, Saint Albert, AB T8N6G1For Sale

- C$449,8002 bd2 ba1.1k sqft5 Erin Ridge Dr #57A, Saint Albert, AB T8N6G1For Sale

- C$--3 bd3 ba1.7k sqft24 Everwood Close #1A, Saint Albert, AB T8N7H1Off Market
Similar homes
- C$699,9004 bd3 ba1.3k sqft45 Evermore Cres, Saint Albert, AB T8N 7W9For Sale
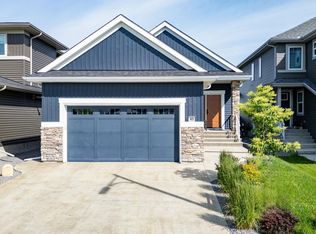 MLS ID #E4515209, Vincenzo C Fiacco, RE/MAX Excellence. RAE
- C$675,0005 bd3 ba1.5k sqft1 Holloway Pl, Saint Albert, AB T8N 6M7For Sale
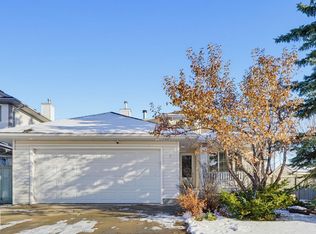 MLS ID #E4515378, Scott Tougas, Royal LePage Noralta Real Estate. RAE
- C$679,9004 bd3 ba2k sqft61 Estate Cres, Saint Albert, AB T8N 5X2For Sale
 MLS ID #E4507321, Nikita L Gylander, Century 21 Masters. RAE
- C$799,0004 bd3 ba1.7k sqft42 Kenilworth Cres, Saint Albert, AB T8N 7G3For Sale
 MLS ID #E4508931, Sam Elias, RE/MAX Professionals. RAE
