Welcome to Riverside, one of St. Albert's most desirable communities! This stunning custom-built bungalow offers 4 bedrooms, 2.5 bathrooms, and a thoughtfully designed layout perfect for modern living. The bright open-concept main floor features a spacious living room with cozy fireplace and a beautiful rear kitchen complete with a large island, abundant cabinetry, and excellent entertaining space. The main level includes the primary bedroom, a second bedroom, full bathroom, convenient half bath, and mudroom. The fully finished basement adds incredible versatility with a large recreation room, 2 additional bedrooms, and a full bathroom—perfect for family, guests, or a home office. Step outside to enjoy the fully fenced and landscaped backyard featuring a gazebo-covered patio, ideal for relaxing or hosting summer gatherings. Located close to parks, walking trails, schools, shopping, and everyday amenities, this exceptional Riverside home combines quality craftsmanship, comfort, and an unbeatable location.
For sale
C$699,900
23 Red Fox Way, Saint Albert, AB T8N 7T6
4beds
1,124sqft
Single Family Residence
Built in 2017
-- sqft lot
$-- Zestimate®
C$622/sqft
C$-- HOA
What's special
Bright open-concept main floorCozy fireplaceBeautiful rear kitchenLarge islandAbundant cabinetryExcellent entertaining spaceFully finished basement
- 3 days
- 7
- 0
Zillow last checked:
Listing updated:
Listed by:
Moe Yassine,
Jayman Realty (Edm.) Inc
Source: RAE,MLS®#: E4511557
Facts & features
Interior
Bedrooms & bathrooms
- Bedrooms: 4
- Bathrooms: 3
- Full bathrooms: 2
- 1/2 bathrooms: 1
Primary bedroom
- Level: Main
Family room
- Level: Basement
- Area: 559.2
- Dimensions: 23.3 x 24
Heating
- Forced Air-1, Natural Gas
Appliances
- Included: Dishwasher-Built-In, Exhaust Fan, Microwave, Refrigerator, Electric Stove, Gas Water Heater
Features
- No Animal Home, No Smoking Home
- Flooring: Ceramic Tile, Vinyl Plank
- Basement: Full, Finished
- Fireplace features: Gas
Interior area
- Total structure area: 1,124
- Total interior livable area: 1,124 sqft
Video & virtual tour
Property
Parking
- Total spaces: 2
- Parking features: Double Garage Attached
- Attached garage spaces: 2
Features
- Levels: 2
- Patio & porch: Deck
- Exterior features: Landscaped, Playground Nearby
- Fencing: Fenced
Lot
- Features: Near Golf Course, Landscaped, Picnic Area, Playground Nearby, Schools, Shopping Nearby, Golf Nearby
Details
- Additional structures: Gazebo
Construction
Type & style
- Home type: SingleFamily
- Architectural style: Bungalow
- Property subtype: Single Family Residence
Materials
- Foundation: Concrete Perimeter
- Roof: Asphalt
Condition
- Year built: 2017
Community & HOA
Community
- Features: Deck, Gazebo, Hot Water Natural Gas, No Animal Home, No Smoking Home, Smart/Program. Thermostat, Green Building, Natural Gas BBQ Hookup
- Security: Carbon Monoxide Detectors, Smoke Detector(s), Detectors Smoke
Location
- Region: Saint Albert
Financial & listing details
- Price per square foot: C$622/sqft
- Date on market: 10/2/2026
- Ownership: Private
Price history
Price history is unavailable.
Public tax history
Tax history is unavailable.
Climate risks
Neighborhood: Riverside
Nearby schools
GreatSchools rating
No schools nearby
We couldn't find any schools near this home.

Similar homes
- C$744,9003 bd3 ba1.3k sqft13 Newbury Ct, Saint Albert, AB T8N 7C1For Sale
 MLS ID #E4509399, Matthew D Barry, Exp Realty. RAE
 - C$774,9004 bd3 ba1.3k sqft45 Evermore Cres, Saint Albert, AB T8N 7W9For Sale
 MLS ID #E4509736, Vincenzo C Fiacco, RE/MAX Excellence. RAE
 - C$599,0004 bd3 ba1.4k sqft15011 55th St NW, Edmonton, AB T5A 2L1For Sale
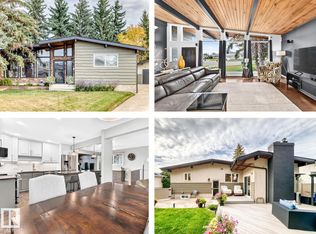 MLS ID #E4511589, Kelly Burk, Royal Lepage Arteam Realty. RAE
 - C$750,0004 bd3 ba1.3k sqft54 Calista Way, Spruce Grove, AB T7X 0Y6For Sale
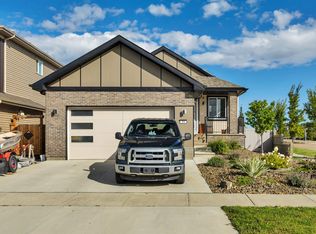 MLS ID #E4511528, Jason A Thomas, Royal Lepage Summit Realty. RAE
