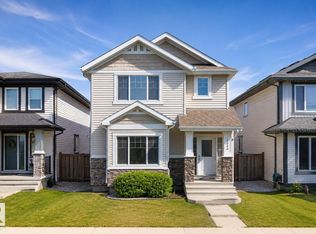
Three Homes in One: Main House, Basement Suite and a 2-Bedroom legal Garage Suite in Glenridding Heights. Live in one, rent the others, or house the whole family under one roof. This 2016-built two-storey in Glenridding Heights offers hardwood floors on the main, a stainless steel kitchen, half bath, and 3 bedrooms with 2.5 baths upstairs. The brand-new, never-lived-in legal basement suite offers 2 bedrooms, 1 bath and a separate entrance. Above the double detached garage, a 2-bedroom, 1-bath suite adds even more flexibility. Enjoy two full sets of appliances: fridges, stoves, dishwashers, microwaves with hood fans, washers and dryers. Relax on the tiered deck in the fenced, landscaped yard. Minutes from Currents of Windermere, parks, trails and Anthony Henday. Live, rent, or invest today!
For sale
C$699,000
16052 11th Ave SW, Edmonton, AB T6W 2H6
7beds
1,608sqft
Single Family Residence
Built in 2016
-- sqft lot
$-- Zestimate®
C$435/sqft
C$-- HOA
What's special
Stainless steel kitchenSeparate entranceTiered deckFenced landscaped yard
- 4 days
- 13
- 0
Zillow last checked:
Listing updated:
Listed by:
Harnoor Garcha,
LPT Realty
Source: RAE,MLS®#: E4513556
Facts & features
Interior
Bedrooms & bathrooms
- Bedrooms: 7
- Bathrooms: 5
- Full bathrooms: 4
- 1/2 bathrooms: 1
Primary bedroom
- Level: Upper
Heating
- Forced Air-1, Natural Gas
Appliances
- Included: Second Dryer, Second Refrigerator, Second Stove, Second Washer, Second Dishwasher, Second Microwave Hood Fan, Second Built In Oven
Features
- Flooring: Carpet, Hardwood
- Basement: Full, Finished
Interior area
- Total structure area: 1,608
- Total interior livable area: 1,608 sqft
Video & virtual tour
Property
Parking
- Total spaces: 2
- Parking features: Double Garage Detached, Rear Drive Access
- Garage spaces: 2
- Has uncovered spaces: Yes
Features
- Levels: 2 Storey,3
- Exterior features: Landscaped, Playground Nearby
Lot
- Features: Fully Fenced, Near Golf Course, Landscaped, Playground Nearby, Schools, Shopping Nearby, Golf Nearby
Construction
Type & style
- Home type: SingleFamily
- Property subtype: Single Family Residence
Materials
- Foundation: Concrete Perimeter
- Roof: Asphalt
Condition
- Year built: 2016
Community & HOA
Community
- Features: See Remarks
Location
- Region: Edmonton
Financial & listing details
- Price per square foot: C$435/sqft
- Date on market: 10/20/2026
- Ownership: Private
Price history
Price history is unavailable.
Public tax history
Tax history is unavailable.
Climate risks
Neighborhood: Windermere
Nearby schools
GreatSchools rating
No schools nearby
We couldn't find any schools near this home.
Similar homes
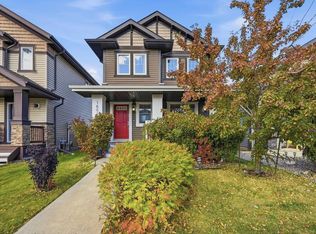
- C$668,8004 bd4 ba1.9k sqft16320 12th Ave SW, Edmonton, AB T6W 3K4For Sale
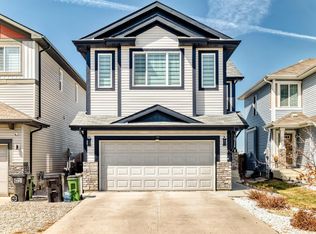 MLS ID #E4509093, Wendy M Lam, RE/MAX Elite. RAE
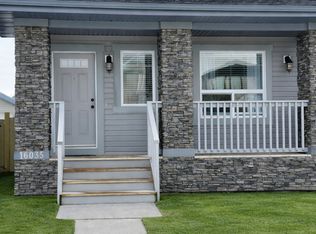
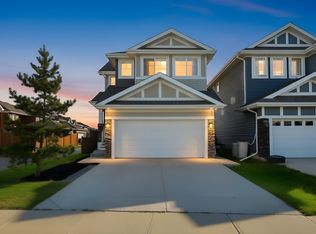
- C$499,9004 bd4 ba1.5k sqft16012 11th Ave SW, Edmonton, AB T6W 2H6For Sale
 MLS ID #E4511400, Casey Bonnett, Exp Realty. RAE
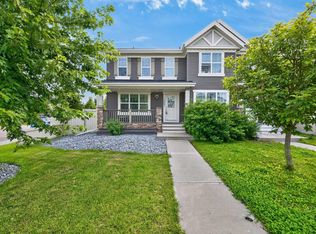
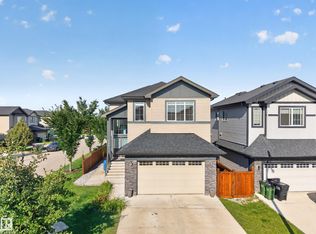
- C$599,9005 bd4 ba1.8k sqft1419 169th St SW, Edmonton, AB T6W 3P7For Sale
 MLS ID #E4509517, Lesa M Patermann, MaxWell Challenge Realty. RAE
- C$649,0005 bd4 ba2.2k sqft3685 Claxton Pl SW, Edmonton, AB T6W 2B5For Sale
 MLS ID #E4505584, Amy Williams, Black Sheep Realty. RAE
