Rare opportunity in one of Jackson Heights’ most desirable locations! Situated in a quiet cul-de-sac directly across from Mill Creek Ravine, this spacious family home offers over 3,200 SQ FT of developed living space with 5 bedrooms & 4 bathrooms. The main floor features soaring vaulted ceilings, multiple living areas, formal dining space, main floor laundry & a stunning renovated kitchen with modern finishes, quality cabinetry & ample counter space. Renovated bathrooms & updated fixtures add to the appeal. Upstairs offers generously sized bedrooms including a spacious primary suite. The fully finished basement provides additional living space with a large recreation room, bedroom, flex space & full bath. Enjoy the sunny west-facing backyard complete with a huge raised deck, perfect for entertaining. The oversized triple attached garage offers exceptional parking & storage. Close to schools, parks, shopping, transit & major amenities. Exceptional location in sought-after Jackson Heights.
For sale
C$679,900
4216 47th St NW, Edmonton, AB T6L 6J5
5beds
2,284sqft
Single Family Residence
Built in 1990
8,053 Square Feet Lot
$-- Zestimate®
C$298/sqft
C$-- HOA
What's special
- 37 days
- 26
- 2
Zillow last checked:
Listing updated:
Listed by:
Harpreet Gill,
MaxWell Polaris
Source: RAE,MLS®#: E4507701
Facts & features
Interior
Bedrooms & bathrooms
- Bedrooms: 5
- Bathrooms: 4
- Full bathrooms: 3
- 1/2 bathrooms: 1
Primary bedroom
- Level: Upper
Family room
- Level: Main
Heating
- Forced Air-1, Natural Gas
Cooling
- Air Conditioner
Appliances
- Included: Dishwasher-Built-In, Dryer, Exhaust Fan, Oven-Built-In, Refrigerator, Electric Cooktop, Washer
Features
- Vaulted Ceiling(s)
- Flooring: Carpet, Ceramic Tile, Hardwood
- Basement: Full, Finished
Interior area
- Total structure area: 2,284
- Total interior livable area: 2,284 sqft
Property
Parking
- Total spaces: 3
- Parking features: Triple Garage Attached
- Attached garage spaces: 3
Features
- Levels: 2 Storey,3
- Has view: Yes
- View description: Ravine View
- Has water view: Yes
- Water view: Ravine View
Lot
- Size: 8,053 Square Feet
- Features: Cul-De-Sac, Near Public Transit, Schools, Shopping Nearby, See Remarks, Public Transportation
Construction
Type & style
- Home type: SingleFamily
- Property subtype: Single Family Residence
Materials
- Foundation: Concrete Perimeter
- Roof: Asphalt
Condition
- Year built: 1990
Community & HOA
Community
- Features: Vaulted Ceiling
Location
- Region: Edmonton
Financial & listing details
- Price per square foot: C$298/sqft
- Date on market: 9/9/2026
- Ownership: Private
Price history
Price history is unavailable.
Public tax history
Tax history is unavailable.
Climate risks
Neighborhood: Burnewood
Nearby schools
GreatSchools rating
No schools nearby
We couldn't find any schools near this home.


Similar homes
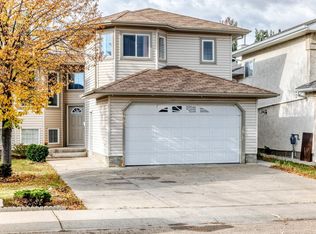
- C$639,9995 bd4 ba1.7k sqft3460 30th St NW, Edmonton, AB T6T 1W6For Sale
 MLS ID #E4512092, Parmjeet S Gill, Century 21 Quantum Realty. RAE
 - C$489,9005 bd3 ba1.2k sqft916 Jordan Cres NW, Edmonton, AB T6L 6X5For Sale
 MLS ID #E4508239, . Tajinder Singh, MaxWell Polaris. RAE
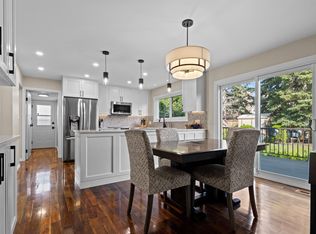
 - C$688,0004 bd4 ba2.2k sqft11118 23a Ave NW, Edmonton, AB T6J 4N9For Sale
 MLS ID #E4512438, Biljana Ceklic, MaxWell Polaris. RAE
 - C$725,9996 bd4 ba2.4k sqft1239 24th Ave NW, Edmonton, AB T6T 2E4For Sale
 MLS ID #E4506622, Darrell G Ketler, Century 21 All Stars Realty Ltd. RAE
