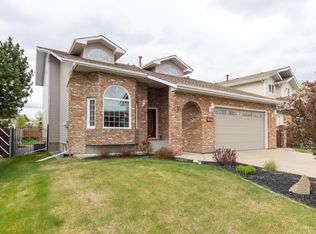
Jewel in Jackson Heights – Fully Renovated & Move-In Ready It’s like moving into a brand-new home in an established neighbourhood. Welcome to this stunning, fully renovated home in the sought-after community of Jackson Heights. Every detail has been thoughtfully updated to create a luxurious, modern living space—and no one has lived in the home since the renovations were completed, giving you the rare opportunity to enjoy everything brand new. From the moment you step inside, you’ll appreciate the top-of-the-line luxury vinyl plank flooringthat flows throughout the home, complemented by all-new contemporary light fixtures and a fresh, sophisticated finish from top to bottom. The renovations continue with new sinks and toilets throughout and brand-new appliances, making this home truly move-in ready. Major mechanical updates provide peace of mind for years to come, including: Roof shingles replaced in 2010 High-efficiency furnace/Boiler installed in 2014 with a new control panel (2026) Hot water tank replaced in 2019 This is more than just a renovation—this luxurious home has been redone from the bottom up, blending modern style with the comfort and convenience of an established neighbourhood. If you’ve been searching for a home where every major update has already been completed, this Jewel in Jackson Heights is one you won’t want to miss.
For sale
C$599,888
1028 S James Cres NW, Edmonton, AB T6L 6P6
5beds
2,087sqft
Single Family Residence
Built in 1992
5,662 Square Feet Lot
$-- Zestimate®
C$287/sqft
C$-- HOA
What's special
Fully renovated homeLuxurious modern living spaceAll-new contemporary light fixturesFresh sophisticated finishBrand-new appliances
- 1 day |
- 16 |
- 1 |
Zillow last checked:
Listing updated:
Listed by:
Russ Robideau, Broker,
Professional Realty Group
Source: courtesy of Pillar9 System,MLS®#: A2332468 Originating MLS®#: Central Alberta
Originating MLS®#: Central AlbertaFacts & features
Interior
Bedrooms & bathrooms
- Bedrooms: 5
- Bathrooms: 3
- Full bathrooms: 3
Bedroom
- Level: Basement
- Dimensions: 16`9" x 11`4"
Other
- Level: Upper
- Dimensions: 18`0" x 15`7"
Bedroom
- Level: Third
- Dimensions: 10`2" x 9`4"
Bedroom
- Level: Upper
- Dimensions: 13`5" x 8`10"
Bedroom
- Level: Level 4
- Dimensions: 10`4" x 9`8"
Other
- Level: Lower
- Dimensions: 8`11" x 5`4"
Other
- Level: Lower
- Dimensions: 7`5" x 5`1"
Other
- Level: Upper
- Dimensions: 7`5" x 5`2"
Dining room
- Level: Main
- Dimensions: 18`11" x 12`4"
Family room
- Level: Lower
- Dimensions: 18`6" x 15`4"
Game room
- Level: Basement
- Dimensions: 17`0" x 14`11"
Kitchen
- Level: Main
- Dimensions: 17`6" x 15`5"
Laundry
- Level: Lower
- Dimensions: 18`5" x 11`5"
Living room
- Level: Main
- Dimensions: 12`7" x 11`4"
Heating
- Central, Natural Gas
Cooling
- None
Appliances
- Included: Dishwasher, Dryer, Electric Range, Refrigerator, Washer
- Laundry: In Basement
Features
- Granite Counters
- Windows: Window Coverings
- Basement: Full
- Number of fireplaces: 1
- Fireplace features: Family Room, Gas, Gas Log
Interior area
- Total interior livable area: 2,087 sqft
- Finished area below ground: 514
Property
Parking
- Total spaces: 4
- Parking features: Double Garage Attached
- Attached garage spaces: 2
Features
- Levels: 4 Level Split
- Stories: 1
- Patio & porch: Deck
- Exterior features: None
- Fencing: Fenced
- Frontage length: 14.53M 47`8"
Lot
- Size: 5,662 Square Feet
- Features: Rectangular Lot
Details
- Parcel number: 56364414
- Zoning: RF1
Construction
Type & style
- Home type: SingleFamily
- Property subtype: Single Family Residence
Materials
- Wood Frame
- Foundation: Concrete Perimeter
- Roof: Asphalt Shingle
Condition
- New construction: No
- Year built: 1992
Community & HOA
Community
- Features: Playground, Sidewalks, Street Lights
- Subdivision: Jackson Heights
HOA
- Has HOA: No
Location
- Region: Edmonton
Financial & listing details
- Price per square foot: C$287/sqft
- Date on market: 7/27/2026
- Inclusions: 0
Russ Robideau, Broker
Russ Robideau, Broker
(780) 439-9818
By pressing Contact Agent, you agree that the real estate professional identified above may call/text you about your search, which may involve use of automated means and pre-recorded/artificial voices. You don't need to consent as a condition of buying any property, goods, or services. Message/data rates may apply. You also agree to our Terms of Use. Zillow does not endorse any real estate professionals. We may share information about your recent and future site activity with your agent to help them understand what you're looking for in a home.
Price history
Price history is unavailable.
Public tax history
Tax history is unavailable.
Climate risks
Neighborhood: Burnewood
Nearby schools
GreatSchools rating
No schools nearby
We couldn't find any schools near this home.
- C$599,8884 bd3 ba2k sqft1028 James Cres NW, Edmonton, AB T6L6P6For Sale

- C$--2 bd1 ba865 sqft1665 Jamha Rd NW #A-401, Edmonton, AB T6L0B2Off Market

- C$--2 bd1 ba862 sqft1665 Jamha Rd NW #A-420, Edmonton, AB T6L0B2Off Market
- C$--2 bd2 ba924 sqft1665 Jamha Rd NW #B-314, Edmonton, AB T6L0B2Off Market
- C$--2 bd1 ba865 sqft1665 Jamha Rd NW #A-421, Edmonton, AB T6L0B2Off Market
- C$--2 bd2 ba907 sqft1665 Jamha Rd NW #A-306, Edmonton, AB T6L0B2Off Market
- C$--2 bd2 ba924 sqft1665 Jamha Rd NW #B-407, Edmonton, AB T6L0B2Off Market
- C$--2 bd1 ba922 sqft1665 Jamha Rd NW #B-319, Edmonton, AB T6L0B2Off Market
Similar homes
- C$599,8884 bd3 ba2k sqft1028 James Cres NW, Edmonton, AB T6L 6P6For SaleMLS ID #E4500553, Russ Robideau, Professional Realty Group. RAE
- C$565,0006 bd4 ba2.4k sqft4465 32a St NW, Edmonton, AB T6T 1E8For Sale
 MLS ID #E4500787, Muhammad Waseem, MaxWell Polaris. RAE
 - C$574,9004 bd4 ba2k sqft4027 74th St NW, Edmonton, AB T6K 0W7For Sale
 MLS ID #E4500744, Chris Mooney, Exp Realty. RAE
 - C$549,9994 bd3 ba2.2k sqft4335 47th St NW, Edmonton, AB T6L 6J5For Sale
 MLS ID #E4490802, Madeline M Sarafinchan, Jayman Realty (Edm.) Inc. RAE
 - C$639,0005 bd4 ba2k sqft177 Kulawy Dr N, Edmonton, AB T6L 7E4For SaleMLS ID #E4499573, Sukhdev Agnihotri, MaxWell Polaris. RAE
- C$595,0004 bd3 ba1.6k sqft168 Kulawy Dr N, Edmonton, AB T6L 7E4For SaleMLS ID #E4495494, Sukhit Kaur, Spalk Real Estate. RAE
- C$556,9004 bd4 ba2k sqft318 Grand Meadow Cres NW, Edmonton, AB T6L 1X2For SaleMLS ID #E4499494, Liam E Whalen, Exp Realty. RAE
- C$514,9005 bd3 ba1.2k sqft916 Jordan Cres NW, Edmonton, AB T6L 6X5For SaleMLS ID #E4496109, . Tajinder Singh, MaxWell Polaris. RAE
- C$699,0005 bd4 ba2.2k sqft4216 47th St NW, Edmonton, AB T6L 6J5For SaleMLS ID #E4494851, Harpreet Gill, MaxWell Polaris. RAE
- C$549,9006 bd3 ba1.7k sqft313 Jillings Cres NW, Edmonton, AB T6L 6N1For SaleMLS ID #E4491131, Sukhi S Thind, MaxWell Polaris. RAE
- C$499,9955 bd3 ba1.2k sqft631 Jenner Cv NW, Edmonton, AB T6L 6S1For SaleMLS ID #E4498083, Aman Tiwari, LPT Realty. RAE
- C$574,9005 bd4 ba2.4k sqft34 Grand Meadow Cres NW, Edmonton, AB T6L 1A2For SaleMLS ID #E4493165, . Ashpreet Singh, Exp Realty. RAE
- C$570,0004 bd4 ba2.2k sqft2908 44a Ave NW, Edmonton, AB T6T 1G9For SaleMLS ID #E4499024, Harvinder Aulakh, Royal LePage Noralta Real Estate. RAE
- C$609,9904 bd3 ba2.1k sqft2832 36b Ave NW, Edmonton, AB T6T 1N4For SaleMLS ID #E4490316, Kritika Khanna, Century 21 Quantum Realty. RAE
- C$549,9004 bd4 ba2.2k sqft2708 44a Ave NW, Edmonton, AB T6T 1K1For SaleMLS ID #E4498081, Dustin Batuik, Sterling Real Estate. RAE
- C$575,0005 bd4 ba2.6k sqft141 Kulawy Dr N, Edmonton, AB T6L 7E4For SaleMLS ID #E4497454, Jamie M Savage, RE/MAX Excellence. RAE
- C$538,9994 bd4 ba1.9k sqft4424 33rd St NW, Edmonton, AB T6T 1E9For SaleMLS ID #E4494931, Ran Sandhu, RE/MAX Excellence. RAE
- C$548,7005 bd3 ba1.2k sqft3320 43rd St NW, Edmonton, AB T6L 6A4For SaleMLS ID #E4497724, Sangram S Sindhar, Sterling Real Estate. RAE
- C$425,0004 bd2 ba1k sqft5144 37th Ave NW, Edmonton, AB T6L 1C8For SaleMLS ID #E4501022, Michelle A Plach, HonestDoor Inc. RAE
- C$520,0004 bd4 ba1.9k sqft1225 Kane Wynd NW, Edmonton, AB T6L 6X7For SaleMLS ID #E4498210, Don Brown, Royal LePage Noralta Real Estate. RAE
