Mian floor bed, full bath, total 6 bedrooms 4 full Bathrooms, fully finished basement, Welcome to this beautiful 2445 sq ft, 2-storey well kept home, ideally located in family-friendly matured neighborhood of Larkspur. The main level features an inviting front living & dining room, beautiful stair case, family room with GAS FP, bedroom & generous kitchen w/ Quartz counters, ample cabinets & large corner PANTRY. Full bath & mudroom w/ access to DBL GARAGE finish this level. Upstairs, you’ll LOVE the massive primary retreat, dual closet & luxury ensuite, includes JETTED tub! You’ll also find 3 large additional bedrooms, & 3pc common bath, total 4 bed rooms upstairs, Basement offers full size bedroom with attached 3pc bath, utility room (2 furnaces, 1 for upper floor, 2nd for main floor and basmt) and small bar. Close to schools and all amenities, close to white mud exit and A Henday, Amazing location, Must see opportunity..
For sale
C$579,000
4465 32a St NW, Edmonton, AB T6T 1E8
6beds
2,445sqft
Single Family Residence
Built in 1989
5,746 Square Feet Lot
$-- Zestimate®
C$237/sqft
C$-- HOA
What's special
Beautiful stair caseAmple cabinetsLarge corner pantryMassive primary retreatDual closetLuxury ensuiteJetted tub
- 30 days |
- 39 |
- 1 |
Zillow last checked:
Listing updated:
Listed by:
Muhammad Waseem,
MaxWell Polaris
Source: RAE,MLS®#: E4494497
Facts & features
Interior
Bedrooms & bathrooms
- Bedrooms: 6
- Bathrooms: 4
- Full bathrooms: 4
Primary bedroom
- Level: Upper
Family room
- Level: Main
- Area: 215.38
- Dimensions: 17.8 x 12.1
Heating
- Forced Air-1, Natural Gas
Cooling
- Fan-Ceiling
Appliances
- Included: Portable Dishwasher, Dryer, Exhaust Fan, Refrigerator, Electric Stove, Washer, Gas Water Heater
Features
- Bar, Closet Organizers, No Animal Home, No Smoking Home
- Flooring: Carpet, Hardwood
- Windows: Vinyl Windows
- Basement: Full, Finished
- Fireplace features: Gas
Interior area
- Total structure area: 2,445
- Total interior livable area: 2,445 sqft
Video & virtual tour
Property
Parking
- Total spaces: 2
- Parking features: Double Garage Attached, Garage Control, Garage Opener
- Attached garage spaces: 2
Features
- Levels: 2 Storey,2
- Patio & porch: Deck
- Exterior features: Landscaped, Playground Nearby, Exterior Walls- 2"x6"
- Fencing: Fenced
Lot
- Size: 5,746 Square Feet
- Features: Cul-De-Sac, Landscaped, Park/Reserve, Playground Nearby, Near Public Transit, Schools, Shopping Nearby, Public Transportation
Construction
Type & style
- Home type: SingleFamily
- Property subtype: Single Family Residence
Materials
- Foundation: Concrete Perimeter
- Roof: Asphalt
Condition
- Year built: 1989
Community & HOA
Community
- Features: Bar, Closet Organizers, Deck, Exterior Walls- 2"x6", Hot Water Natural Gas, No Animal Home, No Smoking Home
Location
- Region: Edmonton
Financial & listing details
- Price per square foot: C$237/sqft
- Date on market: 6/18/2026
- Ownership: Private
Muhammad Waseem
Muhammad Waseem
By pressing Contact Agent, you agree that the real estate professional identified above may call/text you about your search, which may involve use of automated means and pre-recorded/artificial voices. You don't need to consent as a condition of buying any property, goods, or services. Message/data rates may apply. You also agree to our Terms of Use. Zillow does not endorse any real estate professionals. We may share information about your recent and future site activity with your agent to help them understand what you're looking for in a home.
Price history
Price history is unavailable.
Public tax history
Tax history is unavailable.
Climate risks
Neighborhood: The Meadows
Nearby schools
GreatSchools rating
No schools nearby
We couldn't find any schools near this home.
- C$538,9994 bd4 ba1.9k sqft4424 33rd St NW, Edmonton, AB T6T1E9For Sale

- C$570,0004 bd4 ba2.2k sqft2908 44a Ave NW, Edmonton, AB T6T1G9For Sale
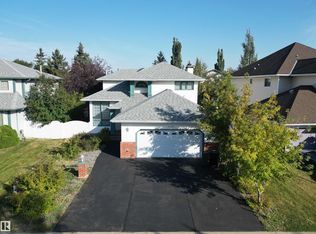
- C$359,9003 bd2 ba862 sqft317 Kline Cres NW, Edmonton, AB T6L6K8For Sale
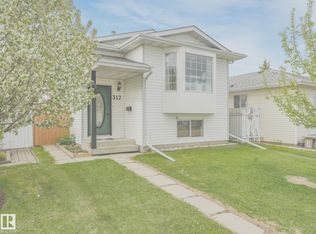
- C$469,9004 bd4 ba1.9k sqft4340 33rd St NW, Edmonton, AB T6T1B7For Sale

- C$459,9003 bd3 ba1.5k sqft4424 28a St NW, Edmonton, AB T6T1K1For Sale
- C$--3 bd2 ba1k sqft213 Kirkwood Ave NW #1A, Edmonton, AB T6L6K7Off Market
- C$290,0003 bd2 ba1.1k sqft3509 43a Ave NW, Edmonton, AB T6L5T8For Sale
- C$500,0004 bd4 ba2.1k sqft3220 42a Ave NW, Edmonton, AB T6T1E5For Sale
Similar homes
- C$584,9005 bd4 ba2k sqft121 64th St SW, Edmonton, AB T6X 0B6For Sale
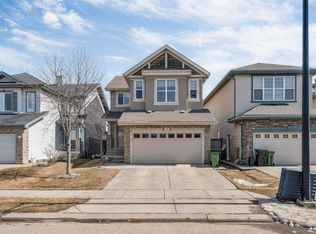 MLS ID #E4499592, Prince Gill, MaxWell Polaris. RAE
 - C$534,9005 bd4 ba1.8k sqft3912 31st St NW, Edmonton, AB T6T 1J5For Sale
 MLS ID #E4488858, Sukhwinder Randhawa, Sterling Real Estate. RAE
 - C$500,0004 bd4 ba2.1k sqft3220 42a Ave NW, Edmonton, AB T6T 1E5For Sale
 MLS ID #E4493962, Tim Taneja, smartPRO Realty. RAE
 - C$574,9004 bd3 ba1.9k sqft2518 33a Ave NW, Edmonton, AB T6T 1Z4For Sale
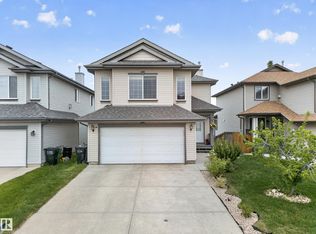 MLS ID #E4494468, Harkewal Singh, MaxWell Polaris. RAE
 - C$574,9005 bd4 ba2.4k sqft34 Grand Meadow Cres NW, Edmonton, AB T6L 1A2For SaleMLS ID #E4493165, . Ashpreet Singh, Exp Realty. RAE
- C$549,9994 bd3 ba2.2k sqft4335 47th St NW, Edmonton, AB T6L 6J5For SaleMLS ID #E4490802, Madeline M Sarafinchan, Jayman Realty (Edm.) Inc. RAE
- C$539,9004 bd4 ba1.9k sqft3224 26th St NW, Edmonton, AB T6T 1Z3For SaleMLS ID #E4498433, Sukhit Kaur, Spalk Real Estate. RAE
- C$599,9006 bd4 ba2.3k sqft3403 23rd St NW, Edmonton, AB T6T 0B2For SaleMLS ID #E4489839, Jogy Mathew, MaxWell Devonshire Realty. RAE
- C$529,9006 bd4 ba1.9k sqft4231 32nd Ave NW, Edmonton, AB T6L 3W5For SaleMLS ID #E4489852, Munish Bhalla, LPT Realty. RAE
- C$529,9005 bd3 ba1.5k sqft3519 22nd St NW, Edmonton, AB T6T 1W2For SaleMLS ID #E4492046, Nam Kular, KIC Realty. RAE
- C$549,9004 bd3 ba1.8k sqft3219 85th St NW, Edmonton, AB T6K 2Y7For SaleMLS ID #E4498380, Barrie Tanner, Terra Realty. RAE
- C$620,0005 bd4 ba2k sqft5156 2nd Ave SW, Edmonton, AB T6X 0R4For SaleMLS ID #E4498348, Mandeep Sharma, MaxWell Polaris. RAE
- C$619,9006 bd4 ba2.1k sqft3012 25th Ave NW, Edmonton, AB T6T 0C8For SaleMLS ID #E4494921, Noor S Sodhi, Nationwide Realty Corp. RAE
- C$479,0003 bd3 ba1.6k sqft2327 37b Ave NW, Edmonton, AB T6T 1N8For SaleMLS ID #E4497870, Olivia Huber, Exp Realty. RAE
- C$524,9994 bd4 ba1.8k sqft3449 28th St NW, Edmonton, AB T6T 2A5For SaleMLS ID #E4496795, Muhammad Waseem, MaxWell Polaris. RAE
- C$539,9003 bd4 ba1.8k sqft1560 37b Ave NW, Edmonton, AB T6T 0E2For SaleMLS ID #E4492674, Laddi Padda, smartPRO Realty. RAE
- C$509,9004 bd4 ba1.7k sqft3231 28a Ave NW, Edmonton, AB T6T 1T1For SaleMLS ID #E4491923, Lynn L Ly, MaxWell Polaris. RAE
- C$599,7075 bd4 ba1.8k sqft139 Lilac Ln, Strathcona County, AB T8H 1W1For SaleMLS ID #E4493161, Sonia Tarabay, RE/MAX Elite. RAE
- C$599,9004 bd3 ba2k sqft11023 11a Ave NW, Edmonton, AB T6J 6M6For SaleMLS ID #E4495641, Henry Han, Century 21 Masters. RAE
- C$639,9006 bd3 ba1.8k sqft619 Layton Ct NW, Edmonton, AB T6R 2S9For SaleMLS ID #E4497651, Doug Singleton, Royal LePage Noralta Real Estate. RAE
