Welcome to this beautifully maintained family home in the sought-after community of Tamarack! Featuring a new roof and fresh paint, this move-in-ready home offers a functional and spacious layout designed for modern living. The main floor boasts a bright living room, well-appointed kitchen, dining area, and convenient 2-piece powder room. Upstairs, you'll find three generously sized bedrooms, including a primary suite with a private 4-piece en-suite, an additional 4-piece bathroom, a versatile bonus room, and the convenience of upper-floor laundry. The fully finished basement provides additional living and entertaining space with a large recreation room, bar area, 3-piece bathroom, and utility room. Enjoy the benefits of a south-facing property, allowing for abundant natural light throughout the day. Ideally located close to schools, parks, shopping, public transit, and major roadways, this home offers the perfect combination of comfort, style, and convenience for growing families.
For sale
C$539,900
1560 37b Ave NW, Edmonton, AB T6T 0E2
3beds
1,887sqft
Single Family Residence
Built in 2006
3,968 Square Feet Lot
$-- Zestimate®
C$286/sqft
C$-- HOA
What's special
New roofFresh paintFunctional and spacious layoutWell-appointed kitchenDining areaThree generously sized bedroomsVersatile bonus room
- 40 days |
- 9 |
- 0 |
Zillow last checked:
Listing updated:
Listed by:
Laddi Padda,
smartPRO Realty
Source: RAE,MLS®#: E4492674
Facts & features
Interior
Bedrooms & bathrooms
- Bedrooms: 3
- Bathrooms: 4
- Full bathrooms: 3
- 1/2 bathrooms: 1
Primary bedroom
- Level: Upper
Heating
- Forced Air-1, Natural Gas
Appliances
- Included: Dishwasher-Built-In, Dryer, Oven-Built-In, Refrigerator, Electric Cooktop, Washer
Features
- Closet Organizers
- Flooring: Hardwood
- Basement: Full, Finished
Interior area
- Total structure area: 1,887
- Total interior livable area: 1,887 sqft
Property
Parking
- Total spaces: 2
- Parking features: Double Garage Attached
- Attached garage spaces: 2
Features
- Levels: 2 Storey,2
- Patio & porch: Deck
- Exterior features: Landscaped
- Fencing: Partial,Partially Fenced
Lot
- Size: 3,968 Square Feet
- Features: Landscaped
Construction
Type & style
- Home type: SingleFamily
- Property subtype: Single Family Residence
Materials
- Foundation: Concrete Perimeter
- Roof: Asphalt
Condition
- Year built: 2006
Community & HOA
Community
- Features: Closet Organizers, Deck
Location
- Region: Edmonton
Financial & listing details
- Price per square foot: C$286/sqft
- Date on market: 6/9/2026
- Ownership: Private
Laddi Padda
Laddi Padda
By pressing Contact Agent, you agree that the real estate professional identified above may call/text you about your search, which may involve use of automated means and pre-recorded/artificial voices. You don't need to consent as a condition of buying any property, goods, or services. Message/data rates may apply. You also agree to our Terms of Use. Zillow does not endorse any real estate professionals. We may share information about your recent and future site activity with your agent to help them understand what you're looking for in a home.
Price history
Price history is unavailable.
Public tax history
Tax history is unavailable.
Climate risks
Neighborhood: The Meadows
Nearby schools
GreatSchools rating
No schools nearby
We couldn't find any schools near this home.
- C$539,9004 bd4 ba1.8k sqft1549 37c Ave NW, Edmonton, AB T6T0E1For Sale
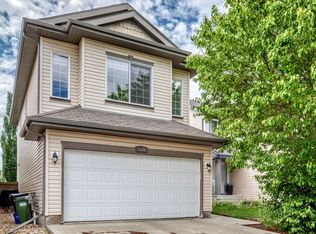
- C$545,0004 bd4 ba1.8k sqft1526 37c Ave NW, Edmonton, AB T6T0E1For Sale

- C$459,9003 bd3 ba1.1k sqft3779 18th St NW, Edmonton, AB T6T1S5For Sale

- C$479,8003 bd3 ba1.7k sqft1906 37b Ave NW, Edmonton, AB T6T1S5For Sale

- C$--4 bd4 ba1.9k sqft1518 36b Ave NW, Edmonton, AB T6T0M4Off Market
- C$719,9006 bd4 ba2.1k sqft3639 15a St NW, Edmonton, AB T6T0M4For Sale
- C$--2 bd3 ba2.3k sqft1816 37c Ave NW #1A, Edmonton, AB T6T1S5Off Market
- C$634,5005 bd4 ba2.2k sqft1548 36th Ave NW, Edmonton, AB T6T0M5For Sale
Similar homes
- C$529,0003 bd4 ba1.8k sqft1212 37c Ave NW, Edmonton, AB T6T 0E5For Sale
 MLS ID #E4487621, Keri A Harstad, MaxWell Devonshire Realty. RAE
 - C$524,9994 bd4 ba1.8k sqft3449 28th St NW, Edmonton, AB T6T 2A5For Sale
 MLS ID #E4496795, Muhammad Waseem, MaxWell Polaris. RAE
 - C$574,9004 bd3 ba1.9k sqft2518 33a Ave NW, Edmonton, AB T6T 1Z4For Sale
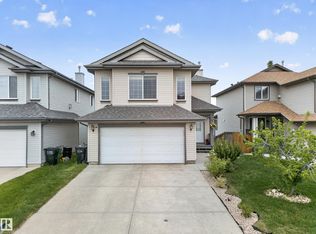 MLS ID #E4494468, Harkewal Singh, MaxWell Polaris. RAE
 - C$499,9995 bd3 ba1.2k sqft2012 35a Ave NW, Edmonton, AB T6T 1Y2For Sale
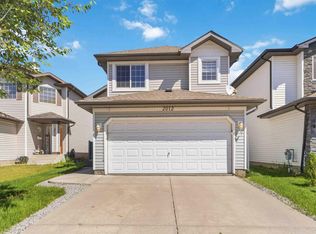 MLS ID #E4492390, Amandeep Parmar, Sterling Real Estate. RAE
 - C$509,9004 bd4 ba1.7k sqft3231 28a Ave NW, Edmonton, AB T6T 1T1For SaleMLS ID #E4491923, Lynn L Ly, MaxWell Polaris. RAE
- C$629,9005 bd4 ba2k sqft1523 36th Ave NW, Edmonton, AB T6T 0M5For SaleMLS ID #E4491081, Jas K Longowal, RE/MAX Elite. RAE
- C$549,9004 bd3 ba1.8k sqft3219 85th St NW, Edmonton, AB T6K 2Y7For SaleMLS ID #E4498380, Barrie Tanner, Terra Realty. RAE
- C$459,9004 bd2 ba1k sqft3019 33rd Ave NW, Edmonton, AB T6T 1X2For SaleMLS ID #E4498839, Tammie L Savage, MaxWell Progressive. RAE
- C$500,0004 bd4 ba2.1k sqft3220 42a Ave NW, Edmonton, AB T6T 1E5For SaleMLS ID #E4493962, Tim Taneja, smartPRO Realty. RAE
- C$520,0004 bd4 ba1.5k sqft3016 24th Ave NW, Edmonton, AB T6T 0G7For SaleMLS ID #E4483352, Catherine Manigo, MaxWell Challenge Realty. RAE
- C$429,0004 bd4 ba1.5k sqft1124 37a Ave NW, Edmonton, AB T6T 0E7For SaleMLS ID #E4493798, Vikaas K Kwatra, smartPRO Realty. RAE
- C$599,9006 bd4 ba2.3k sqft3403 23rd St NW, Edmonton, AB T6T 0B2For SaleMLS ID #E4489839, Jogy Mathew, MaxWell Devonshire Realty. RAE
- C$635,0006 bd4 ba2.3k sqft724 40th Ave NW, Edmonton, AB T6T 0T3For SaleMLS ID #E4493778, Parm Mann, Royal Lepage Arteam Realty. RAE
- C$529,9006 bd4 ba1.9k sqft4231 32nd Ave NW, Edmonton, AB T6L 3W5For SaleMLS ID #E4489852, Munish Bhalla, LPT Realty. RAE
- C$579,0006 bd4 ba2.4k sqft4465 32a St NW, Edmonton, AB T6T 1E8For SaleMLS ID #E4494497, Muhammad Waseem, MaxWell Polaris. RAE
- C$496,0004 bd4 ba1.2k sqft1442 33a St NW, Edmonton, AB T6T 0V3For SaleMLS ID #E4494137, Aakansha Sharma, Nationwide Realty Corp. RAE
- C$528,0004 bd3 ba1.4k sqft2915 151a Ave NW, Edmonton, AB T5Y 2Y5For SaleMLS ID #E4499168, Gurmeet Sandhu, Royal Lepage Arteam Realty. RAE
- C$540,0005 bd4 ba1.9k sqft5120 19th Ave SW, Edmonton, AB T6X 1Y3For SaleMLS ID #E4494689, Sahil Jain, Venus Realty. RAE
- C$619,9006 bd4 ba2.1k sqft3012 25th Ave NW, Edmonton, AB T6T 0C8For SaleMLS ID #E4494921, Noor S Sodhi, Nationwide Realty Corp. RAE
- C$465,0004 bd3 ba1.2k sqft3940 33rd St NW, Edmonton, AB T6T 1J7For SaleMLS ID #E4482317, Brent MacIntosh, REMAX River City. RAE
