CORNER LOT | SECOND KITCHEN | FINISHED BASEMENT | SEPARATE ENTRANCE! Located in a quiet cul-de-sac in the desirable community of Maple Crest, this meticulously maintained 2-storey home offers OVER 2300 SQ FT of well-designed living space with 9 ft ceilings, tons of natural light, and central A/C for year-round comfort. The massive living room features a striking electric fireplace feature wall and flows into the open-concept kitchen with quartz countertops, gas stove, modern backsplash, large pantry, plus main floor mudroom, laundry, and half bath. Upstairs offers four spacious bedrooms, two full baths, bonus space, and a relaxing primary retreat with ensuite and soaker tub. The fully finished basement with SEPARATE ENTRANCE includes a SECOND KITCHEN, SEPARATE LAUNDRY, two bedrooms, and full bath. Large backyard with deck, walking distance to the pond, close to schools, shopping, Walmart, movie theatre, all amenities, and under 5 minutes to Whitemud and Anthony Henday.
For sale
C$599,900
724 40th Ave NW, Edmonton, AB T6T 0T3
6beds
2,354sqft
Single Family Residence
Built in 2014
-- sqft lot
$-- Zestimate®
C$255/sqft
C$-- HOA
What's special
Corner lotQuiet cul-de-sacTons of natural lightOpen-concept kitchenQuartz countertopsGas stoveModern backsplash
- 61 days
- 19
- 1
Zillow last checked:
Listing updated:
Listed by:
Parm Mann,
Royal Lepage Arteam Realty
Source: RAE,MLS®#: E4504484
Facts & features
Interior
Bedrooms & bathrooms
- Bedrooms: 6
- Bathrooms: 4
- Full bathrooms: 3
- 1/2 bathrooms: 1
Primary bedroom
- Level: Upper
Heating
- Forced Air-1, Natural Gas
Cooling
- Air Conditioner
Appliances
- Included: Dishwasher-Built-In, Exhaust Fan, Electric Stove, Gas Stove, Second Dryer, Second Refrigerator, Second Washer
Features
- Ceiling 9 ft., No Animal Home, No Smoking Home
- Flooring: Carpet, Laminate Flooring, Linoleum
- Windows: Vinyl Windows
- Basement: Full, Finished
- Fireplace features: Electric
Interior area
- Total structure area: 2,354
- Total interior livable area: 2,354 sqft
Video & virtual tour
Property
Parking
- Total spaces: 2
- Parking features: Double Garage Attached, Parking-Extra
- Attached garage spaces: 2
Features
- Levels: 2 Storey,3
- Patio & porch: Deck
- Exterior features: Landscaped, Low Maintenance Landscape, Playground Nearby
- Waterfront features: Stream/Pond
Lot
- Features: Corner Lot, Cul-De-Sac, Near Golf Course, Landscaped, Low Maintenance Landscape, Playground Nearby, Near Public Transit, Schools, Shopping Nearby, Golf Nearby, Public Transportation
Construction
Type & style
- Home type: SingleFamily
- Property subtype: Single Family Residence
Materials
- Foundation: Concrete Perimeter
- Roof: Asphalt
Condition
- Year built: 2014
Community & HOA
Community
- Features: Ceiling 9 ft., Deck, No Animal Home, No Smoking Home
Location
- Region: Edmonton
Financial & listing details
- Price per square foot: C$255/sqft
- Date on market: 8/19/2026
- Ownership: Private
Price history
Price history is unavailable.
Public tax history
Tax history is unavailable.
Climate risks
Neighborhood: The Meadows
Nearby schools
GreatSchools rating
No schools nearby
We couldn't find any schools near this home.
Similar homes
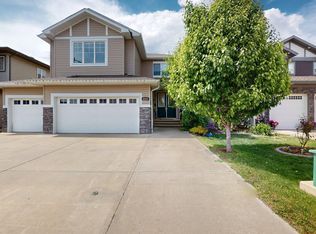
- C$599,9995 bd4 ba2k sqft1523 36th Ave NW, Edmonton, AB T6T 0M5For Sale
 MLS ID #E4508663, Vikaas K Kwatra, smartPRO Realty. RAE
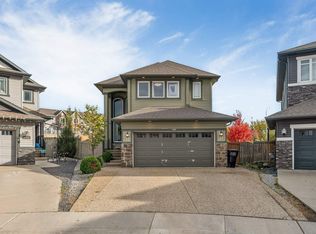
 - C$564,9004 bd4 ba1.7k sqft3760 12th St NW, Edmonton, AB T6T 0E5For Sale
 MLS ID #E4505403, . Sukhvir Singh, Exp Realty. RAE
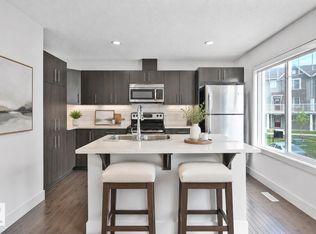
 - C$610,0005 bd4 ba2.1k sqft3012 25th Ave NW, Edmonton, AB T6T 0C8For Sale
 MLS ID #E4509719, Noor S Sodhi, Nationwide Realty Corp. RAE
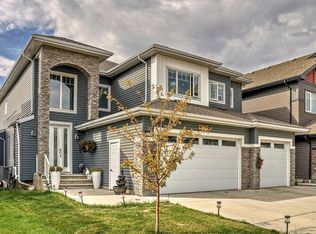
 - C$639,0006 bd4 ba2.3k sqft1312 26th Ave NW, Edmonton, AB T6T 0V9For Sale
 MLS ID #E4502353, Jas Brar, Diya Real Estate. RAE
