Rare Find !!!! Stunning WALKOUT Fully Air Conditioned home backing onto a Natural POND with a Triple attached Heated garage! The main floor welcomes you with a grand foyer, private office (Den), spacious living room, elegant kitchen with large island, dining area, separate spice kitchen, laundry room, and a powder room. Upstairs features 3 generous bedrooms and 3 full bathrooms, including 2 primary suites. The luxurious owner’s retreat offers a spa-inspired ensuite with double sinks, soaker tub, glass shower, and walk-in closet. A large bonus room completes the upper level. The fully finished walkout basement includes a bedroom, full bathroom, wet bar, and an expansive recreation room, providing excellent space for entertaining or extended family. Enjoy breathtaking pond views, abundant natural light, premium finishes, and a functional layout designed for modern family living
For sale
C$819,000
4016 8th St NW, Edmonton, AB T6T 0T3
4beds
2,792sqft
Single Family Residence
Built in 2014
-- sqft lot
$-- Zestimate®
C$293/sqft
C$-- HOA
What's special
Triple attached heated garageGrand foyerDining areaSeparate spice kitchenLaundry roomPowder roomSoaker tub
- 27 days
- 22
- 0
Zillow last checked:
Listing updated:
Listed by:
Rajbir Wander,
Royal Lepage Arteam Realty
Source: RAE,MLS®#: E4509259
Facts & features
Interior
Bedrooms & bathrooms
- Bedrooms: 4
- Bathrooms: 5
- Full bathrooms: 4
- 1/2 bathrooms: 1
Primary bedroom
- Level: Upper
Heating
- Forced Air-1, Natural Gas
Cooling
- Air Conditioner, Air Conditioning-Central, Fan-Ceiling
Appliances
- Included: Dishwasher-Built-In, Dryer, Exhaust Fan, Oven-Built-In, Electric Stove, Gas Stove, Washer
Features
- Ceiling 9 ft., Wet Bar
- Flooring: Carpet, Ceramic Tile, Hardwood
- Windows: Window Coverings
- Basement: Full, Finished
Interior area
- Total structure area: 2,792
- Total interior livable area: 2,792 sqft
Property
Parking
- Total spaces: 3
- Parking features: Triple Garage Attached, Garage Control, Garage Opener
- Attached garage spaces: 3
Features
- Levels: 2 Storey,3
- Patio & porch: Deck
- Exterior features: Landscaped, Playground Nearby
- Fencing: Fenced
- Has view: Yes
- View description: View Lake
- Has water view: Yes
- Water view: View Lake
- Waterfront features: Stream/Pond
Lot
- Features: Near Golf Course, Landscaped, Playground Nearby, Near Public Transit, Schools, Shopping Nearby, Golf Nearby, Public Transportation
Construction
Type & style
- Home type: SingleFamily
- Property subtype: Single Family Residence
Materials
- Foundation: Concrete Perimeter
- Roof: Asphalt
Condition
- Year built: 2014
Community & HOA
Community
- Features: Ceiling 9 ft., Deck, Wet Bar
- Security: Smoke Detector(s), Detectors Smoke
Location
- Region: Edmonton
Financial & listing details
- Price per square foot: C$293/sqft
- Date on market: 9/18/2026
- Ownership: Private
Price history
Price history is unavailable.
Public tax history
Tax history is unavailable.
Climate risks
Neighborhood: The Meadows
Nearby schools
GreatSchools rating
No schools nearby
We couldn't find any schools near this home.
Similar homes
- C$789,9004 bd4 ba2.3k sqft5708 12th Ave SW, Edmonton, AB T6X 1R4For Sale
 MLS ID #E4511474, Zara Sultani, MaxWell Polaris. RAE
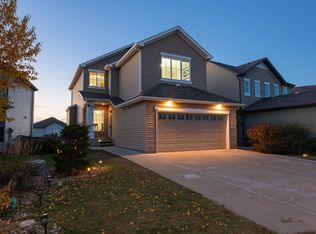
 - C$649,9004 bd4 ba2.2k sqft5932 12th Ave SW, Edmonton, AB T6X 0M7For Sale
 MLS ID #E4513040, Thomas Jereniuk, Rimrock Real Estate. RAE
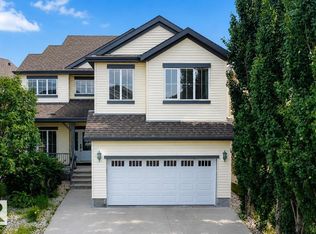
 - C$769,9005 bd4 ba2.9k sqft5931 12th Ave SW, Edmonton, AB T6X 0M7For Sale
 MLS ID #E4512375, Harkewal Singh, MaxWell Polaris. RAE
 - C$849,9004 bd4 ba2.6k sqft2665 Watcher Way SW, Edmonton, AB T6W 0X6For Sale
 MLS ID #E4512256, Ryan R Lauber, RE/MAX Elite. RAE
