Welcome to this bright and well-maintained half duplex in the desirable community of Maple Crest, offering approximately 1,434 sq ft of functional living space. The main floor features an open-concept layout with a spacious living area, dining space, and a functional kitchen with plenty of counter space and cabinetry overlooking the backyard. Upstairs you'll find 3 bedrooms and 2 full bathrooms, including a generous primary bedroom with a 4-piece ensuite and walk-in closet. The full unfinished basement provides excellent potential for future development and additional living space. Outside, enjoy a fully fenced backyard with a deck and double detached garage. Conveniently located near parks, schools, shopping, public transit, and major roadways, this home offers a practical layout in the family-friendly community of Maple Crest.
For sale
C$410,000
2870 Maple Way NW, Edmonton, AB T6T 0W8
3beds
1,434sqft
Duplex, Half Duplex
Built in 2014
-- sqft lot
$-- Zestimate®
C$286/sqft
C$-- HOA
What's special
Open-concept layoutDining spaceWalk-in closetDouble detached garagePractical layout
- 9 days
- 8
- 2
Zillow last checked:
Listing updated:
Listed by:
Huninder S Mann,
MaxWell Polaris,
Dalbir Dhindsa,
MaxWell Polaris
Source: RAE,MLS®#: E4510848
Facts & features
Interior
Bedrooms & bathrooms
- Bedrooms: 3
- Bathrooms: 3
- Full bathrooms: 2
- 1/2 bathrooms: 1
Primary bedroom
- Level: Upper
Heating
- Forced Air-1, Natural Gas
Appliances
- Included: Dishwasher-Built-In, Dryer, Microwave Hood Fan, Refrigerator, Electric Stove, Washer, Gas Water Heater
Features
- Flooring: Laminate Flooring, Vinyl Plank
- Windows: Curtains and Blinds
- Basement: Full, Unfinished
Interior area
- Total structure area: 1,434
- Total interior livable area: 1,434 sqft
Video & virtual tour
Property
Parking
- Total spaces: 2
- Parking features: Double Garage Detached, Garage Control, Garage Opener
- Garage spaces: 2
Features
- Levels: 2 Storey,2
- Exterior features: Landscaped
- Fencing: Fenced
Lot
- Size: 3,023 Square Feet
- Features: Landscaped, Near Public Transit, Public Transportation
Construction
Type & style
- Home type: MultiFamily
- Property subtype: Duplex, Half Duplex
- Attached to another structure: Yes
Materials
- Foundation: Concrete Perimeter
- Roof: Asphalt
Condition
- Year built: 2014
Community & HOA
Community
- Features: Hot Water Natural Gas
Location
- Region: Edmonton
Financial & listing details
- Price per square foot: C$286/sqft
- Date on market: 9/29/2026
- Ownership: Private
Price history
Price history is unavailable.
Public tax history
Tax history is unavailable.
Climate risks
Neighborhood: The Meadows
Nearby schools
GreatSchools rating
No schools nearby
We couldn't find any schools near this home.

Similar homes
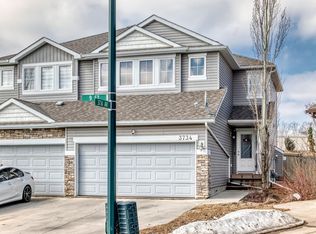
- C$400,0004 bd3 ba1.5k sqft3734 9th St NW, Edmonton, AB T6T 0S2For Sale
 MLS ID #E4509508, Dave B Johnston, REMAX River City. RAE
 - C$394,9004 bd4 ba1.4k sqft3514 16th St NW, Edmonton, AB T6T 0M6For Sale
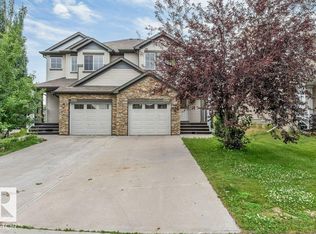 MLS ID #E4511663, Yad Dhillon, LPT Realty. RAE
 - C$420,0003 bd4 ba1.5k sqft3508 16th St NW, Edmonton, AB T6T 0M6For Sale
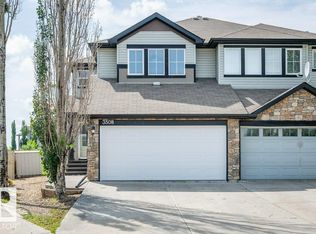 MLS ID #E4511238, Leslie Benson, RE/MAX Elite. RAE
 - C$399,0002 bd3 ba1.4k sqft3920 6th St NW, Edmonton, AB T6T 0T5For Sale
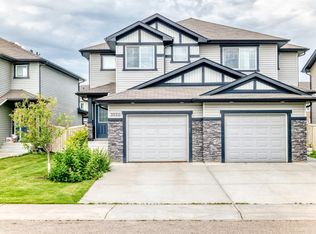 MLS ID #E4503326, Ivan Falcos, Lux Real Estate Inc. RAE
