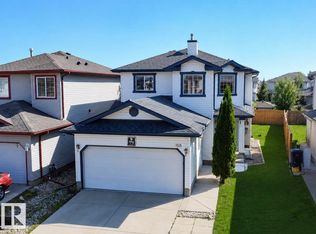
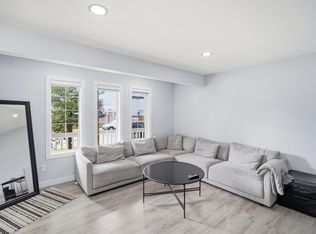
Welcome to this inviting 4-level split in the desirable community of WILDROSE! Offering 3 bedrooms PLUS DEN and 3 full bathrooms, this home provides a functional layout with plenty of space for growing families. The bright, open living area is filled with natural light from large vinyl windows, while multiple levels offer flexibility for family living, a home office, play area, or additional recreation space. Enjoy summer BBQs and gatherings on the spacious south-facing walkout deck. The oversized double detached garage (22' x 24') offers ample room for vehicles and storage. Additional features include CENTRAL A/C, roof shingles REPLACED in 2020, and a hot water tank UPDATED in 2019. Conveniently located near schools, parks, playgrounds, recreation facilities, shopping, restaurants, transit, and major routes. A fantastic place to call home! New flooring in the lower level and fresh paint in the living room.
For sale
C$440,000
2117 36th Ave NW, Edmonton, AB T6T 1S3
3beds
1,631sqft
Single Family Residence
Built in 2001
3,613 Square Feet Lot
$-- Zestimate®
C$270/sqft
C$-- HOA
What's special
Spacious south-facing walkout deck
- 15 days
- 19
- 2
Zillow last checked:
Listing updated:
Listed by:
Apoorv Malik,
Exp Realty
Source: RAE,MLS®#: E4508821
Facts & features
Interior
Bedrooms & bathrooms
- Bedrooms: 3
- Bathrooms: 3
- Full bathrooms: 3
Primary bedroom
- Level: Upper
Family room
- Level: Lower
- Area: 514
- Dimensions: 20 x 25.7
Heating
- Forced Air-1, Natural Gas
Cooling
- Air Conditioner, Air Conditioning-Central
Appliances
- Included: Dishwasher-Built-In, Dryer, Microwave Hood Fan, Electric Stove, Washer
Features
- No Animal Home, No Smoking Home
- Flooring: Carpet, Ceramic Tile, Laminate Flooring
- Windows: Window Coverings, Vinyl Windows
- Basement: Full, Finished
Interior area
- Total structure area: 1,631
- Total interior livable area: 1,631 sqft
Video & virtual tour
Property
Parking
- Total spaces: 2
- Parking features: Double Garage Detached, Oversized, Garage Control, Garage Opener
- Garage spaces: 2
Features
- Levels: 4 Level Split,2
- Patio & porch: Deck
- Exterior features: Landscaped, Playground Nearby, Exterior Walls- 2"x6"
- Fencing: Fenced
Lot
- Size: 3,613 Square Feet
- Features: Landscaped, Playground Nearby, Near Public Transit, Schools, Shopping Nearby, Public Transportation
Details
- Additional structures: Gazebo
Construction
Type & style
- Home type: SingleFamily
- Property subtype: Single Family Residence
Materials
- Foundation: Concrete Perimeter
- Roof: Asphalt
Condition
- Year built: 2001
Community & HOA
Community
- Features: Deck, Exterior Walls- 2"x6", Gazebo, No Animal Home, No Smoking Home, See Remarks
Location
- Region: Edmonton
Financial & listing details
- Price per square foot: C$270/sqft
- Date on market: 9/15/2026
- Ownership: Private
- Road surface type: Paved Lane
Price history
Price history is unavailable.
Public tax history
Tax history is unavailable.
Climate risks
Neighborhood: The Meadows
Nearby schools
GreatSchools rating
No schools nearby
We couldn't find any schools near this home.
Similar homes
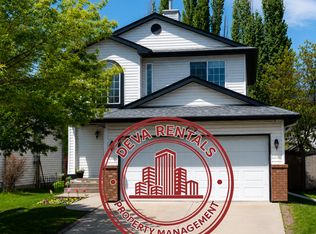
- C$449,9004 bd2 ba1k sqft3019 33rd Ave NW, Edmonton, AB T6T 1X2For Sale
 MLS ID #E4510817, Tammie L Savage, MaxWell Progressive. RAE
 - C$429,0004 bd3 ba1.3k sqft4267 24th St NW, Edmonton, AB T6T 1L9For Sale
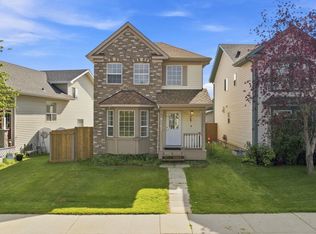 MLS ID #E4507071, Jass Bhullar, Sterling Real Estate. RAE
 - C$375,0003 bd2 ba1.1k sqft2109 37th Ave NW, Edmonton, AB T6T 1S2For Sale
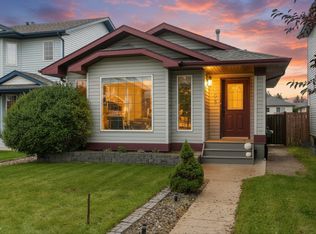 MLS ID #E4508080, Kali K Thompson, Exp Realty. RAE
 - C$419,0003 bd2 ba1.1k sqft3722 34a Ave NW, Edmonton, AB T6L 4Z2For Sale
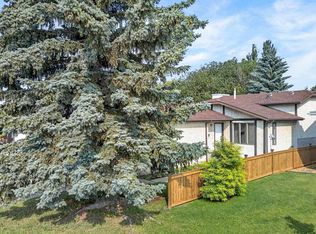 MLS ID #E4509476, Douglas B Purdy, REMAX River City. RAE
