Welcome to this beautifully maintained 2-storey home in the desirable community of Wild Rose, offering over 2,200 sq. ft. of fully finished living space with 4 bedrooms and 3.5 bathrooms. The main floor features a spacious living room with fireplace, dining area, and a well-appointed kitchen with ample cabinetry, generous counter space, and a walk-in pantry. Upstairs offers 3 bedrooms, including a spacious primary bedroom with 4-piece ensuite and walk-in closet. The fully finished basement adds a large recreation room, 4th bedroom with its own ensuite, storage, and utility space. Enjoy year-round comfort with central air conditioning, plus the peace of mind of new shingles and updated appliances. Outside, the extended and widened driveway provides excellent parking, while the large rectangular backyard offers plenty of space for kids, pets and outdoor entertaining. Conveniently located close to schools, parks, shopping and transit, with junior high school just approximately 1 minute away by drive.
For sale
C$509,000
3525 22nd St NW, Edmonton, AB T6T 1W2
4beds
1,548sqft
Single Family Residence
Built in 2003
4,097 Square Feet Lot
$-- Zestimate®
C$329/sqft
C$-- HOA
What's special
Dining areaGenerous counter spaceWalk-in pantryWalk-in closetFully finished basementLarge recreation roomCentral air conditioning
- 48 days
- 30
- 1
Zillow last checked:
Listing updated:
Listed by:
Vishavjit Mander,
smartPRO Realty,
. Amrinder Singh,
smartPRO Realty
Source: RAE,MLS®#: E4506292
Facts & features
Interior
Bedrooms & bathrooms
- Bedrooms: 4
- Bathrooms: 4
- Full bathrooms: 3
- 1/2 bathrooms: 1
Primary bedroom
- Level: Upper
Heating
- Forced Air-1, Natural Gas
Cooling
- Air Conditioner, Air Conditioning-Central
Appliances
- Included: Dryer, Exhaust Fan, Refrigerator, Electric Stove, Washer
Features
- No Animal Home, No Smoking Home
- Flooring: Carpet, Vinyl Plank
- Basement: Full, Finished
Interior area
- Total structure area: 1,548
- Total interior livable area: 1,548 sqft
Property
Parking
- Total spaces: 2
- Parking features: Double Garage Attached, Garage Control, Garage Opener
- Attached garage spaces: 2
Features
- Levels: 2 Storey,3
- Patio & porch: Deck
Lot
- Size: 4,097 Square Feet
- Features: See Remarks
Construction
Type & style
- Home type: SingleFamily
- Property subtype: Single Family Residence
Materials
- Foundation: Concrete Perimeter
- Roof: Asphalt
Condition
- Year built: 2003
Community & HOA
Community
- Features: Deck, No Animal Home, No Smoking Home, See Remarks
Location
- Region: Edmonton
Financial & listing details
- Price per square foot: C$329/sqft
- Date on market: 8/31/2026
- Ownership: Private
Price history
Price history is unavailable.
Public tax history
Tax history is unavailable.
Climate risks
Neighborhood: The Meadows
Nearby schools
GreatSchools rating
No schools nearby
We couldn't find any schools near this home.

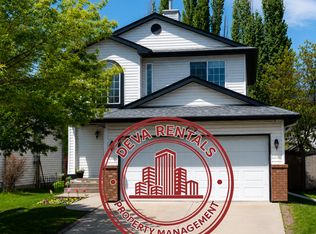


Similar homes
- C$469,9004 bd4 ba1.4k sqft168 Ward Cres NW, Edmonton, AB T6T 1M6For Sale
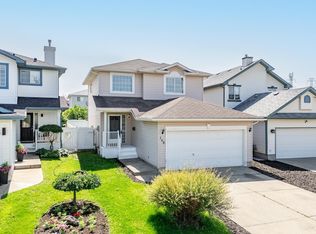 MLS ID #E4502364, Patrick W Shearer, Royal LePage Noralta Real Estate. RAE
 - C$490,8883 bd4 ba1.4k sqft2410 32b St NW, Edmonton, AB T6T 1Y6For Sale
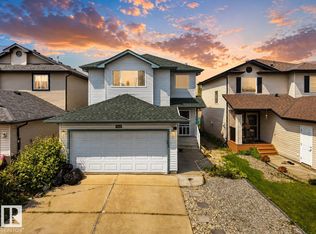 MLS ID #E4507069, Randeepak Sandhu, MaxWell Polaris. RAE
 - C$489,9005 bd3 ba1.2k sqft916 Jordan Cres NW, Edmonton, AB T6L 6X5For Sale
 MLS ID #E4508239, . Tajinder Singh, MaxWell Polaris. RAE
 - C$449,9004 bd2 ba1k sqft3019 33rd Ave NW, Edmonton, AB T6T 1X2For Sale
 MLS ID #E4510817, Tammie L Savage, MaxWell Progressive. RAE
