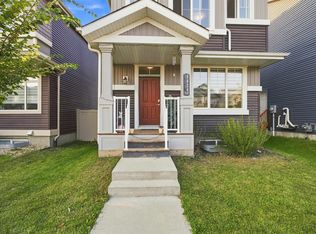
SEPERATE ENTRANCE TO THE BASEMENT- BACKING ONTO GREEN SPACE with NO rear neighbours. Step inside to discover a CARPET FREE FLOORING, featuring durable and elegant flooring throughout, making the home both stylish and easy to maintain. The bright and functional layout is ideal for families, with spacious living areas designed for everyday living and entertaining. The SIDE ENTRANCE offers an excellent opportunity for a future basement suite, making this home an attractive option for homeowners and investors alike. Outside, you’ll appreciate the OVERSIZED BACKYARD, providing plenty of room for children to play, pets to roam, or future landscaping ideas. The GIANT DECK is perfect for summer BBQs, outdoor gatherings, or simply relaxing while enjoying the privacy of your backyard with no neighbours behind. Located close to schools, parks, shopping, restaurants, public transit, and major commuter routes, this exceptional home brings long term value and convenience. A few pictures are virtually staged.
For sale
C$519,900
714 87th St SW, Edmonton, AB T6X 1G6
3beds
1,944sqft
Single Family Residence
Built in 2003
4,469 Square Feet Lot
$-- Zestimate®
C$267/sqft
C$-- HOA
What's special
Carpet-free interiorBright and functional layoutOversized backyardGiant deck
- 47 days
- 26
- 1
Zillow last checked:
Listing updated:
Listed by:
Deepak Arora,
Liv Real Estate,
Valerie P Faucon,
Liv Real Estate
Source: RAE,MLS®#: E4502393
Facts & features
Interior
Bedrooms & bathrooms
- Bedrooms: 3
- Bathrooms: 3
- Full bathrooms: 2
- 1/2 bathrooms: 1
Primary bedroom
- Level: Upper
Heating
- Forced Air-1, Natural Gas
Appliances
- Included: Dishwasher-Built-In, Dryer, Exhaust Fan, Electric Stove, Washer, Water Softener
Features
- Vacuum Systems
- Flooring: Vinyl Plank
- Windows: Vinyl Windows
- Basement: Full, Unfinished
- Fireplace features: Gas
Interior area
- Total structure area: 1,944
- Total interior livable area: 1,944 sqft
Video & virtual tour
Property
Parking
- Total spaces: 4
- Parking features: Double Garage Attached, Garage Opener
- Attached garage spaces: 2
Features
- Levels: 2 Storey,2
- Patio & porch: Deck
- Fencing: Fenced
Lot
- Size: 4,469 Square Feet
- Features: Airport Nearby, Near Golf Course, Near Public Transit, Schools, Shopping Nearby, Golf Nearby, Public Transportation
Construction
Type & style
- Home type: SingleFamily
- Property subtype: Single Family Residence
Materials
- Foundation: Concrete Perimeter
- Roof: Asphalt
Condition
- Year built: 2003
Community & HOA
Community
- Features: Deck
Location
- Region: Edmonton
Financial & listing details
- Price per square foot: C$267/sqft
- Date on market: 8/6/2026
- Ownership: Private
Price history
Price history is unavailable.
Public tax history
Tax history is unavailable.
Climate risks
Neighborhood: Ellerslie
Nearby schools
GreatSchools rating
No schools nearby
We couldn't find any schools near this home.
Similar homes
- C$475,0004 bd3 ba1.3k sqft7824 14th Ave SW, Edmonton, AB T6X 1H3For Sale
 MLS ID #E4506944, Alex Khodorkovski, Royal Lepage Arteam Realty. RAE
 - C$539,9004 bd4 ba1.5k sqft7603 Summerside Grande Blvd SW, Edmonton, AB T6X 0V2For Sale
 MLS ID #E4505359, Ryan T Gillen, Lux Real Estate Inc. RAE
 - C$539,9994 bd4 ba1.6k sqft8024 Orchards Grn SW, Edmonton, AB T6X 2L5For Sale
 MLS ID #E4506173, Tim Taneja, smartPRO Realty. RAE
 - C$549,0004 bd4 ba1.7k sqft4023 Hawthorn Line SW, Edmonton, AB T6X 1Y6For Sale
 MLS ID #E4506098, Jennifer Wong, KIC Realty. RAE
