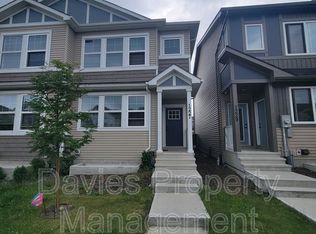
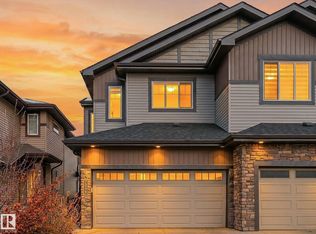
What if your next home could give you more room to live AND help pay the mortgage? In Paisley, this 1,607 SF half duplex makes that possible. Picture mornings in your bright, open-concept kitchen, working from your dedicated main-floor office, and evenings relaxing in your private, fenced backyard. Upstairs, three bedrooms, including a primary retreat with walk-in closet and ensuite, plus laundry right where you need it. But the real opportunity is downstairs. A fully finished, one-bedroom LEGAL SUITE with 9 ft ceilings, separate entrance, kitchen and laundry offers rental income potential or a comfortable space for extended family. With 4 bedrooms, 4 full baths, a double detached garage and a deck, there's room for everyone. Walk the dog at the nearby off-leash park, explore the trails or enjoy the playground. With a future LRT line and hospital planned nearby, this is a home built for today's needs and tomorrow's possibilities. Immediate possession available.
For sale
C$530,000
1219 Podersky Wynd SW, Edmonton, AB T6W 4W3
4beds
1,607sqft
Duplex, Half Duplex
Built in 2021
-- sqft lot
$-- Zestimate®
C$330/sqft
C$-- HOA
What's special
Bright open-concept kitchenDedicated main-floor officePrivate fenced backyardDouble detached garage
- 6 days
- 12
- 0
Zillow last checked:
Listing updated:
Listed by:
Ricky Aujla,
Century 21 Bravo Realty,
PJ Sangha,
Century 21 Bravo Realty
Source: RAE,MLS®#: E4514938
Facts & features
Interior
Bedrooms & bathrooms
- Bedrooms: 4
- Bathrooms: 4
- Full bathrooms: 4
Primary bedroom
- Level: Upper
Heating
- Forced Air-2, Natural Gas
Appliances
- Included: Dishwasher-Built-In, Second Dryer, Second Refrigerator, Second Stove, Second Washer, Gas Water Heater
Features
- Closet Organizers, No Animal Home, No Smoking Home
- Flooring: Vinyl Plank
- Basement: Full, Finished, 9 ft. Basement Ceiling, 9 ft. Basement Ceiling
Interior area
- Total structure area: 1,607
- Total interior livable area: 1,607 sqft
Property
Parking
- Total spaces: 2
- Parking features: Double Garage Detached, Garage Control, Garage Opener
- Garage spaces: 2
Features
- Levels: 2 Storey,3
- Patio & porch: Deck
- Exterior features: Landscaped, Playground Nearby
Lot
- Size: 2,666 Square Feet
- Features: Fully Fenced, Near Golf Course, Landscaped, Playground Nearby, Shopping Nearby, Golf Nearby
Construction
Type & style
- Home type: MultiFamily
- Property subtype: Duplex, Half Duplex
- Attached to another structure: Yes
Materials
- Foundation: Concrete Perimeter
- Roof: Asphalt
Condition
- Year built: 2021
Community & HOA
Community
- Features: Closet Organizers, Deck, Hot Water Natural Gas, No Animal Home, No Smoking Home
Location
- Region: Edmonton
Financial & listing details
- Price per square foot: C$330/sqft
- Date on market: 10/31/2026
- Ownership: Private
Price history
Price history is unavailable.
Public tax history
Tax history is unavailable.
Climate risks
Neighborhood: Hertiage Valley
Nearby schools
GreatSchools rating
No schools nearby
We couldn't find any schools near this home.

Similar homes
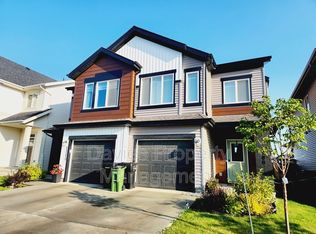
- C$459,9003 bd3 ba1.5k sqft918 Daniels Loop SW, Edmonton, AB T6W 4C8For Sale
 MLS ID #E4515575, Cathy Cookson, RE/MAX Excellence. RAE
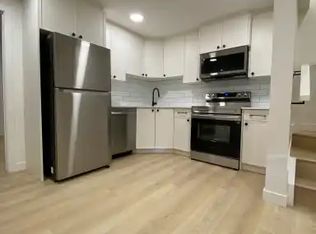
- C$479,0003 bd3 ba1.6k sqft7249 Chivers Pl SW, Edmonton, AB T6W 4L4For Sale
 MLS ID #E4515309, Luke R Ruttle, MaxWell Devonshire Realty. RAE
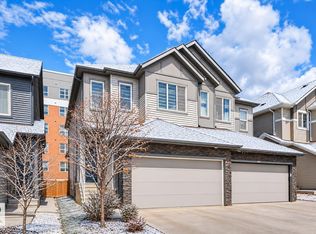
- C$509,9004 bd4 ba1.4k sqft1710 Graydon Hill Line SW, Edmonton, AB T6W 4C6For Sale
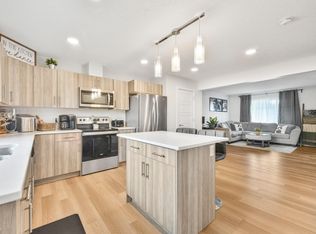 MLS ID #E4507164, Mark Barnes, RE/MAX Elite. RAE
- C$510,0004 bd4 ba1.4k sqft3816 Chrustawka Pl SW, Edmonton, AB T6W 4M9For Sale
 MLS ID #E4502692, Jennifer Wong, KIC Realty. RAE
