Skip main navigation
Off market
  • Price Unknown

    1208 Podersky Wynd SW, Edmonton, AB T6W 4E3

    3beds
    1,650sqft
    Apartment
    Built in ----
    -- sqft lot
    $-- Zestimate®
    C$--/sqft
    C$2,231 Estimated rent

    Home value

    Not available

    Estimated sales range

    Not available

    Not available

    Loading
    Loading...

    Owner options

    List your home for rent

    C$2,231/mo

    Rent Zestimate®

    Find your next renter with Zillow Rental Manager. Plus, with online applications, you can quickly screen prospective tenants – for free.

    Learn more

    C$2,231/mo

    Rent Zestimate®

    Refinance and save

    Refinancing to a lower rate could help reduce your monthly payments and save thousands over the life of the loan.

    See today's rates

    Explore your selling options

    Work with a Zillow partner agent

    Leverage their expertise and Zillow's premium Showcase listings to get your home seen by more buyers.

    Get started

    List with your own agent

    Get your home in front of millions of buyers by listing it on Zillow.

    Learn how to do it

    Sell it yourself

    Take full control of how buyers see your home on Zillow by listing For Sale by Owner (FSBO).

    List your home

    What's special

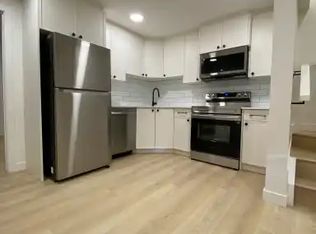
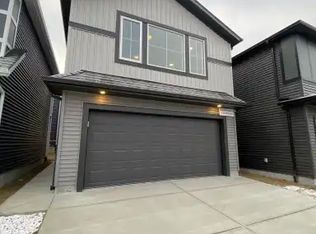
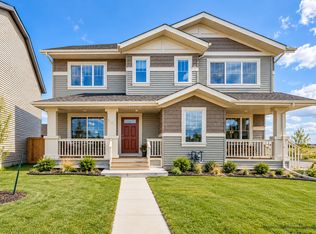
    Introducing this stylish and functional rental property, boasting over 1,650 sq. ft. of comfortable living space, featuring 3 bedrooms and 2.5 bathrooms. Nestled in the heart of Paisley, one of Edmonton's fastest-growing communities in the Southwest, this unique 4-level split duplex home offers a harmonious blend of convenience and modern design. Upon entry, you'll be greeted by the spacious 9-foot ceilings on the main floor, setting the tone for a welcoming atmosphere. The well-appointed kitchen showcases stainless steel appliances, a sleek chimney-style hood fan, and pristine quartz countertops. Additional amenities include a convenient walk-through pantry and a generously sized island with a breakfast nook. The open-concept layout seamlessly connects the kitchen to a spacious living room, offering picturesque views of the backyard and a cozy gas fireplace. The primary bedroom, situated on its own level, offers an expansive floor plan complete with a walk-in closet and a luxurious full ensuite bathroom. The third level features 2 more bedrooms, a shared full bathroom, and a dedicated laundry room. A bonus room on this level provides a versatile space for family gatherings and entertainment. The unfinished basement offers ample storage space or can be transformed into a play area for children. A single attached garage adds to the property's convenience. This fantastic home backs onto a serene park, surrounded by numerous schools and shopping options, all within a convenient 5-minute drive. Commuting is a breeze with easy access to Anthony Henday and Highway 2, while Nisku, the Airport, South Edmonton Common, and more are just minutes away. Don't miss the opportunity to make this wonderful rental property your next home. Contact us today to schedule a viewing and experience the lifestyle that Paisley has to offer!

    This property is off market, which means it's not currently listed for sale or rent on Zillow. This may be different from what's available on other websites or public sources.
    Zillow last checked:

    Listing updated:

    Source: Zillow Rentals

    Facts & features

    Interior

    Bedrooms & bathrooms
    • Bedrooms: 3
    • Bathrooms: 3
    • Full bathrooms: 2
    • 1/2 bathrooms: 1
    Rooms
    • Room types: []
    Features
    • Walk In Closet
    Interior area
    • Total interior livable area: 1,650 sqft

    Property

    Parking
    • Details: Contact manager
    Features
    • Exterior features: Walk In Closet

    Construction

    Type & style
    • Home type: Apartment
    • Property subtype: Apartment

    Community & HOA

    Community
    • Deposit fee: C$1,900
    Location
    • Region: Edmonton

    Financial & listing details

    • Date on market: 8/23/2024
    • Lease term: 1 Year

    Price history

    DateEventPrice
    10/9/2024Listing removedC$1,900C$1/sqft
    Source: Zillow Rentals Report a problem
    10/8/2024Price changeC$1,900-2.6%C$1/sqft
    Source: Zillow Rentals Report a problem
    10/1/2024Price changeC$1,950-4.9%C$1/sqft
    Source: Zillow Rentals Report a problem
    9/23/2024Price changeC$2,050-2.4%C$1/sqft
    Source: Zillow Rentals Report a problem
    8/29/2024Price changeC$2,100+6.3%C$1/sqft
    Source: Zillow Rentals Report a problem
    8/23/2024Listed for rentC$1,975+1.3%C$1/sqft
    Source: Zillow Rentals Report a problem
    10/10/2023Listing removed--
    Source: Zillow Rentals Report a problem
    9/15/2023Listed for rentC$1,950+8.3%C$1/sqft
    Source: Zillow Rentals Report a problem
    1/14/2022Listing removed--
    Source: Zillow Rental Network_1 Report a problem
    12/26/2021Listed for rentC$1,800C$1/sqft
    Source: Zillow Rental Network_1 Report a problem

    Public tax history

    Tax history is unavailable.

    Neighborhood: Hertiage Valley

    Nearby schools

    GreatSchools rating

    No schools nearby

    We couldn't find any schools near this home.