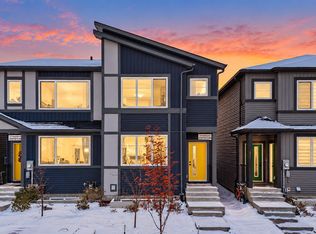
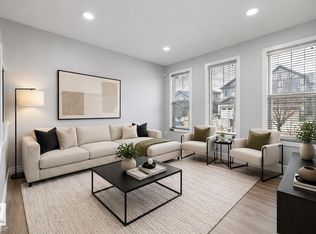
Welcome to this incredibly well cared for half duplex in the desirable community of Chappelle! Offering 3 bedrooms, 2.5 bathrooms and a DOUBLE ATTACHED GARAGE, this home is sure to impress! The bright, open-concept main floor features 9 ft ceilings, contemporary finishes, an abundance of natural light and a beautiful kitchen complete with quartz countertops, a large eat-up island, corner pantry and ample cabinetry. Upstairs you'll find a bonus room, convenient laundry, and 3 generous bedrooms, including the primary retreat with a private ensuite and large walk-in closet. Step outside to your backyard featuring a stunning TWO-TIER COMPOSITE DECK, perfect for entertaining or relaxing! A separate side entrance offers excellent potential for future basement development. Ideally located near parks, schools, ponds, walking trails and shopping, with quick access to 41 Avenue SW and the airport. A fantastic opportunity in a family-friendly community!
For sale
C$479,000
7249 Chivers Pl SW, Edmonton, AB T6W 4L4
3beds
1,630sqft
Duplex, Half Duplex
Built in 2020
-- sqft lot
$-- Zestimate®
C$294/sqft
C$-- HOA
What's special
Double attached garageBright open-concept main floorContemporary finishesAbundance of natural lightBeautiful kitchenQuartz countertopsLarge eat-up island
- 15 hours
- 9
- 0
Zillow last checked:
Listing updated:
Listed by:
Luke R Ruttle,
MaxWell Devonshire Realty
Source: RAE,MLS®#: E4515309
Facts & features
Interior
Bedrooms & bathrooms
- Bedrooms: 3
- Bathrooms: 3
- Full bathrooms: 2
- 1/2 bathrooms: 1
Primary bedroom
- Level: Upper
Heating
- Forced Air-1, Natural Gas, HRV System
Appliances
- Included: Dishwasher-Built-In, Dryer, Microwave Hood Fan, Refrigerator, Electric Stove, Washer
Features
- Ceiling 9 ft., Closet Organizers, No Animal Home, No Smoking Home, Central Vacuum
- Flooring: Carpet, Ceramic Tile, Laminate Flooring
- Basement: Full, Unfinished
- Fireplace features: Electric
Interior area
- Total structure area: 1,630
- Total interior livable area: 1,630 sqft
Video & virtual tour
Property
Parking
- Total spaces: 2
- Parking features: Double Garage Attached, Garage Control, Garage Opener
- Attached garage spaces: 2
Features
- Levels: 2 Storey,2
- Exterior features: Landscaped, Playground Nearby
Lot
- Size: 2,824 Square Feet
- Features: Airport Nearby, Near Golf Course, Landscaped, Playground Nearby, Schools, Shopping Nearby, See Remarks, Golf Nearby
Construction
Type & style
- Home type: MultiFamily
- Property subtype: Duplex, Half Duplex
- Attached to another structure: Yes
Materials
- Foundation: Concrete Perimeter
- Roof: Asphalt
Condition
- Year built: 2020
Community & HOA
Community
- Features: Ceiling 9 ft., Closet Organizers, No Animal Home, No Smoking Home, See Remarks, Vacuum System-Roughed-In, HRV System
Location
- Region: Edmonton
Financial & listing details
- Price per square foot: C$294/sqft
- Date on market: 11/4/2026
- Ownership: Private
Price history
Price history is unavailable.
Public tax history
Tax history is unavailable.
Climate risks
Neighborhood: Hertiage Valley
Nearby schools
GreatSchools rating
No schools nearby
We couldn't find any schools near this home.

Similar homes
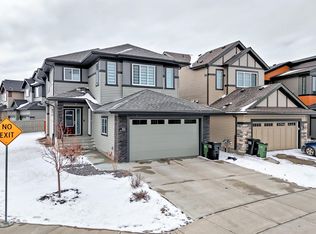
- C$469,9004 bd4 ba1.4k sqft2845 Anton Wynd SW, Edmonton, AB T6W 4B1For Sale
 MLS ID #E4515213, Amit Patel, MaxWell Polaris. RAE
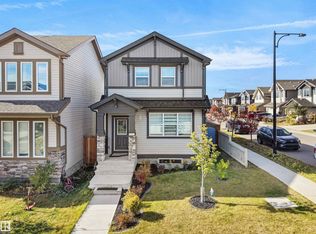
- C$530,0004 bd4 ba1.6k sqft1219 Podersky Wynd SW, Edmonton, AB T6W 4W3For Sale
 MLS ID #E4514938, Ricky Aujla, Century 21 Bravo Realty. RAE
- C$474,9003 bd3 ba1.7k sqft1413 Keswick Dr, Edmonton, AB T6W 3Z9For Sale
 MLS ID #E4508737, Jasmin Miskolczi, Century 21 Quantum Realty. RAE
- C$454,9003 bd3 ba1.4k sqft4235 Chichak Close SW, Edmonton, AB T6W 4B3For Sale
 MLS ID #E4514015, Moe Ahmad, Sable Realty. RAE
