JUDICIAL SALE- Property is Sold as is where is- ONE-TIME OPPORTUNITY IN CHAPPELLE! Offering almost 2,600 sq. ft. above grade, this impressive home features 6 bedrooms and 4 full bathrooms. Situated on a massive 523 sq. m. lot with an incredible 141-ft. depth, this property offers exceptional space for growing and multi-generational families. The stunning open-to-above design creates an impressive first impression, complemented by an upgraded kitchen, huge walk-in pantry, and two spacious living areas on the main floor. A main-floor bedroom with its own ensuite bathroom adds convenience and flexibility. Upstairs, enjoy generously sized bedrooms and a huge bonus room. Additional highlights include a separate entrance and an oversized 22 x 25-ft. double attached garage. Conveniently located near 41 Avenue in the desirable community of Chappelle. A rare combination of space, functionality, and an exceptional lot!
For sale
C$680,000
7055 Chivers Loop SW, Edmonton, AB T6W 3Y6
6beds
2,570sqft
Single Family Residence
Built in 2021
5,629 Square Feet Lot
$-- Zestimate®
C$265/sqft
C$-- HOA
What's special
Stunning open-to-above designUpgraded kitchenHuge walk-in pantrySeparate entrance
- 8 hours
- 4
- 0
Zillow last checked:
Listing updated:
Listed by:
Deepak Arora,
Liv Real Estate
Source: RAE,MLS®#: E4515364
Facts & features
Interior
Bedrooms & bathrooms
- Bedrooms: 6
- Bathrooms: 4
- Full bathrooms: 4
Primary bedroom
- Level: Upper
Family room
- Level: Upper
Heating
- Forced Air-1, Natural Gas
Appliances
- Included: See Remarks, Tankless Water Heater
Features
- Ceiling 9 ft., Kitchen Island
- Flooring: Carpet, Laminate Flooring
- Windows: Vinyl Windows
- Basement: Full, Partially Finished, 9 ft. Basement Ceiling, 9 ft. Basement Ceiling
Interior area
- Total structure area: 2,570
- Total interior livable area: 2,570 sqft
Property
Parking
- Total spaces: 4
- Parking features: Double Garage Attached, Oversized
- Attached garage spaces: 2
Features
- Levels: 2 Storey,3
- Patio & porch: Deck
- Exterior features: Playground Nearby
Lot
- Size: 5,629 Square Feet
- Features: Airport Nearby, Fully Fenced, Near Golf Course, Playground Nearby, Near Public Transit, Schools, Shopping Nearby, Golf Nearby, Public Transportation
Construction
Type & style
- Home type: SingleFamily
- Property subtype: Single Family Residence
Materials
- Foundation: Concrete Perimeter
- Roof: Asphalt
Condition
- Year built: 2021
Community & HOA
Community
- Features: Ceiling 9 ft., Deck, Hot Water Tankless
Location
- Region: Edmonton
Financial & listing details
- Price per square foot: C$265/sqft
- Date on market: 11/4/2026
- Ownership: In Foreclosure
Price history
Price history is unavailable.
Public tax history
Tax history is unavailable.
Climate risks
Neighborhood: Hertiage Valley
Nearby schools
GreatSchools rating
No schools nearby
We couldn't find any schools near this home.
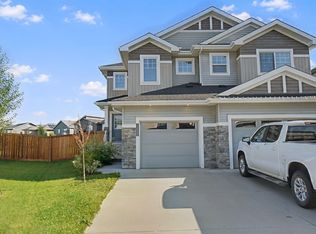
- C$440,0003 bd3 ba1.4k sqft7372 Chivers Cres SW, Edmonton, AB T6W4L9For Sale
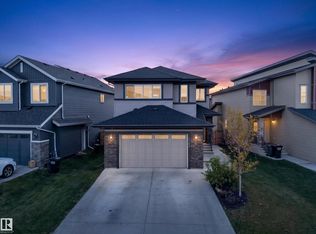
- C$598,0003 bd3 ba2.1k sqft6347 Crawford Link SW, Edmonton, AB T6W1A6For Sale
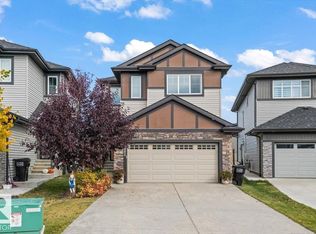
- C$575,0003 bd4 ba1.9k sqft7402 Chivers Cres SW, Edmonton, AB T6W4M2For Sale
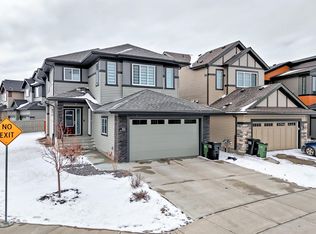
- C$624,8003 bd3 ba2.1k sqft7035 Chivers Loop SW, Edmonton, AB T6W3Y7For Sale
Similar homes
- C$689,9004 bd3 ba2.3k sqft7081 Chivers Loop SW, Edmonton, AB T6W 3Y6For Sale
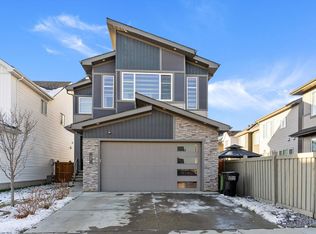 MLS ID #E4515244, Crystal J Facette, Grassroots Realty Group. RAE
- C$589,5004 bd4 ba1.9k sqft2317 158a St SW, Edmonton, AB T6W 4L1For Sale
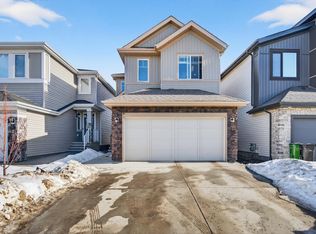 MLS ID #E4515241, Godwin Osaghae, D Gees Realty Inc. RAE
- C$624,8003 bd3 ba2.1k sqft7035 Chivers Loop SW, Edmonton, AB T6W 3Y7For SaleMLS ID #E4503704, . Amrinder Singh, Nationwide Realty Corp. RAE
- C$649,8885 bd4 ba2.5k sqft3528 Claxton Cres SW, Edmonton, AB T6W 0Z6For Sale
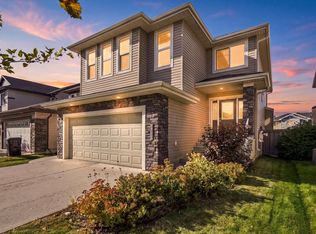 MLS ID #E4511936, Eddy A D'Ambrosio, RE/MAX Elite. RAE
