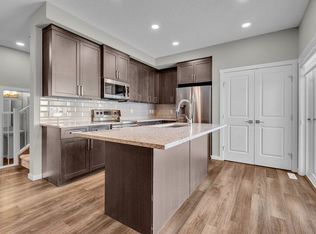
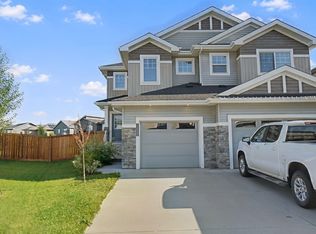
CORNER LOT + FINISHED LEGAL BASEMENT SUITE + SPICE KITCHEN + 6 BEDROOMS + GAS FIREPLACE. Welcome to this fully upgraded home in Chappelle featuring 6 bedrooms & 4 bathrooms. This thoughtfully designed home offers a rear double attached garage. The bright open concept main floor is highlighted by large windows and an impressive great room with fireplace. The chef inspired kitchen includes all appliances and a separate spice kitchen, flowing seamlessly into the main living space. A full bedroom and bathroom complete the main floor. Upstairs, the spacious primary bedroom features a luxurious ensuite with double vanities, a soaker tub, and a stand up shower. The second level also includes 2 additional bedrooms, 1 full bathroom, a bonus room, and convenient upper-floor laundry. The fully finished legal basement suite offers its own full kitchen, 2 bedrooms, and a full bathroom, perfect for rental income or extended family living. located close to schools, parks, and amenities.
For sale
C$744,900
6730 Crawford Way SW, Edmonton, AB T6W 4L8
6beds
2,356sqft
Single Family Residence
Built in 2024
3,926 Square Feet Lot
$-- Zestimate®
C$316/sqft
C$-- HOA
What's special
Corner lotRear double attached garageLarge windowsSeparate spice kitchenSpacious primary bedroomSoaker tubStand up shower
- 129 days
- 12
- 1
Zillow last checked:
Listing updated:
Listed by:
Natasha Malhotra,
RE/MAX Excellence
Source: RAE,MLS®#: E4492846
Facts & features
Interior
Bedrooms & bathrooms
- Bedrooms: 6
- Bathrooms: 4
- Full bathrooms: 4
Primary bedroom
- Level: Upper
Heating
- Forced Air-1, Natural Gas
Appliances
- Included: Exhaust Fan, Microwave, Electric Stove, Second Dryer, Second Refrigerator, Second Stove, Second Washer, Second Dishwasher
Features
- Flooring: Carpet, Non-Ceramic Tile, Vinyl Plank
- Basement: Full, Finished
- Fireplace features: Gas
Interior area
- Total structure area: 2,356
- Total interior livable area: 2,356 sqft
Property
Parking
- Total spaces: 2
- Parking features: Double Garage Attached, Garage Control, Garage Opener
- Attached garage spaces: 2
Features
- Levels: 2 Storey,3
- Exterior features: Playground Nearby
Lot
- Size: 3,926 Square Feet
- Features: Corner Lot, Near Golf Course, Playground Nearby, Near Public Transit, Schools, Shopping Nearby, Golf Nearby, Public Transportation
Construction
Type & style
- Home type: SingleFamily
- Property subtype: Single Family Residence
Materials
- Foundation: Concrete Perimeter
- Roof: Asphalt
Condition
- Year built: 2024
Community & HOA
Community
- Features: See Remarks
Location
- Region: Edmonton
Financial & listing details
- Price per square foot: C$316/sqft
- Date on market: 6/10/2026
- Ownership: Private
Price history
Price history is unavailable.
Public tax history
Tax history is unavailable.
Climate risks
Neighborhood: Hertiage Valley
Nearby schools
GreatSchools rating
No schools nearby
We couldn't find any schools near this home.

Similar homes
- C$874,8008 bd5 ba2.1k sqft6722 Crawford Way SW, Edmonton, AB T6W 4L8For Sale
 MLS ID #E4484694, Natasha Malhotra, RE/MAX Excellence. RAE
 - C$689,9004 bd3 ba2.3k sqft3311 Chernowski Way SW, Edmonton, AB T6W 4G4For Sale
 MLS ID #E4509688, Mason Salame, REMAX River City. RAE
 - C$706,9993 bd3 ba2.2k sqft5130 Cawsey Ter SW, Edmonton, AB T6W 5M8For Sale
 MLS ID #E4502324, Ricky Aujla, Century 21 Bravo Realty. RAE
 - C$699,5004 bd3 ba2.1k sqft4276 Charles Close SW, Edmonton, AB T6W 0Z5For Sale
 MLS ID #E4502039, Paramleen Sekhon, Exp Realty. RAE
