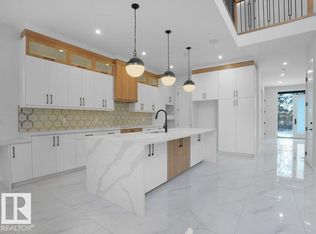
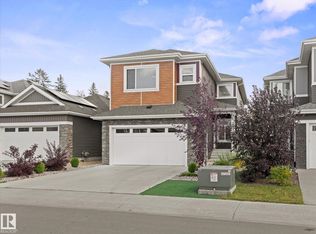
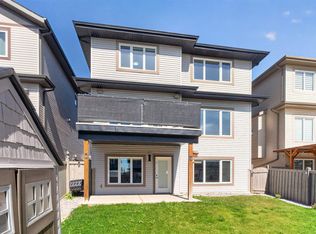
3 SUITES IN ONE! GARAGE SUITE + BASEMENT SUITE + MAIN FLOOR BEDROOM + SPICE KITCHEN. Exceptional Property in Chappelle offering luxury finishes and unmatched income potential with 8 bedrooms + 5 full bathrooms total. The main floor features a BEDROOM with a 3-piece bath, an elegant kitchen with a waterfall island, wine rack & separate SPICE KITCHEN, plus a sophisticated living room with a floor-to-ceiling electric fireplace and a functional mudroom. Upstairs includes walk-in laundry, a 4-piece bath, and 3 bedrooms, highlighted by a spacious primary retreat with double sinks, a separate tub, shower and a walk-in closet with organizers. The FULLY FINISHED LEGAL BASEMENT SUITE offers a private side entrance, kitchen, living area, laundry, 2 beds and a full bath. A detached GARAGE SUITE adds incredible value with a double GARAGE below and a self-contained 2-bedroom SUITE above. Perfect for maximizing rental income or multi-generational living. Close to golf, shopping, schools and scenic walking trails.
For sale
C$874,800
6722 Crawford Way SW, Edmonton, AB T6W 4L8
8beds
2,169sqft
Single Family Residence
Built in 2024
3,940 Square Feet Lot
$-- Zestimate®
C$403/sqft
C$-- HOA
What's special
- 170 days
- 27
- 0
Zillow last checked:
Listing updated:
Listed by:
Natasha Malhotra,
RE/MAX Excellence
Source: RAE,MLS®#: E4484694
Facts & features
Interior
Bedrooms & bathrooms
- Bedrooms: 8
- Bathrooms: 5
- Full bathrooms: 5
Primary bedroom
- Level: Upper
Heating
- Forced Air-1, Natural Gas
Appliances
- Included: Dishwasher-Built-In, Dryer, Microwave, Refrigerator, Washer, See Remarks, Second Dryer, Second Refrigerator, Second Stove, Second Washer
Features
- Closet Organizers, Guest Suite
- Flooring: Carpet, Non-Ceramic Tile, Vinyl Plank
- Basement: Full, Finished
- Fireplace features: Electric
Interior area
- Total structure area: 2,169
- Total interior livable area: 2,169 sqft
Video & virtual tour
Property
Parking
- Total spaces: 2
- Parking features: Double Garage Detached, Garage Control, Garage Opener
- Garage spaces: 2
Features
- Levels: 2 Storey,3
- Patio & porch: Front Porch
- Exterior features: Playground Nearby
Lot
- Size: 3,940 Square Feet
- Features: Near Golf Course, Playground Nearby, Near Public Transit, Schools, Shopping Nearby, Golf Nearby, Public Transportation
Construction
Type & style
- Home type: SingleFamily
- Property subtype: Single Family Residence
Materials
- Foundation: Concrete Perimeter
- Roof: Asphalt
Condition
- Year built: 2024
Community & HOA
Community
- Features: Closet Organizers, Front Porch, Guest Suite, See Remarks
Location
- Region: Edmonton
Financial & listing details
- Price per square foot: C$403/sqft
- Date on market: 4/29/2026
- Ownership: Private
Price history
Price history is unavailable.
Public tax history
Tax history is unavailable.
Climate risks
Neighborhood: Hertiage Valley
Nearby schools
GreatSchools rating
No schools nearby
We couldn't find any schools near this home.

Similar homes
- C$899,0006 bd4 ba2.4k sqft6626 Crawford Lndg SW, Edmonton, AB T6W 4L5For Sale
 MLS ID #E4513351, Prince Bhatti, Exp Realty. RAE
 - C$795,0005 bd4 ba2.5k sqft16115 34th Ave SW, Edmonton, AB T6W 4V7For Sale
 MLS ID #E4511086, Che Taylor, MaxWell Challenge Realty. RAE
 - C$730,0005 bd3 ba2.4k sqft3207 160th St SW, Edmonton, AB T6W 5A1For Sale
 MLS ID #E4512052, Nadeem U Jellani, Century 21 Gillany Realty. RAE
 - C$779,9006 bd4 ba2.6k sqft4225 Charles Clos SW, Edmonton, AB T6W 0Z5For Sale
 MLS ID #E4506758, Ricky Aujla, Century 21 Bravo Realty. RAE
