Welcome to this stunning triple-car garage home on a premium 34-foot pocket lot with an exposed aggregate driveway. Designed for modern living, this bright and functional home offers breathtaking pond views throughout. A grand double-door entry opens to an impressive open-to-above foyer, leading to a spacious living room with a sleek fireplace and large windows. The chef-inspired kitchen features stainless steel appliances, granite countertops, a large island, and a separate spice kitchen, perfect for everyday living and entertaining. The main floor includes a bedroom and full bath, ideal for guests or extended family. Upstairs offers two primary suites with private ensuites, two additional bedrooms with a shared bath, and a versatile bonus room. Enjoy peaceful pond views from the private balcony off the primary suite. With its spacious layout, premium finishes, and exceptional location, this home is the perfect blend of luxury and comfort.
For sale
C$874,999
2531 63rd Ave NE, Leduc County, AB T4X 3A4
5beds
3,031sqft
Single Family Residence
Built in 2023
5,445 Square Feet Lot
$-- Zestimate®
C$289/sqft
C$-- HOA
What's special
Triple-car garageExposed aggregate drivewayBreathtaking pond views throughoutGrand double-door entryImpressive open-to-above foyerSleek fireplaceLarge windows
- 90 days
- 5
- 0
Zillow last checked:
Listing updated:
Listed by:
Deep Nirwan,
LPT Realty
Source: RAE,MLS®#: E4499299
Facts & features
Interior
Bedrooms & bathrooms
- Bedrooms: 5
- Bathrooms: 4
- Full bathrooms: 4
Primary bedroom
- Level: Upper
Heating
- Forced Air-1, Natural Gas
Appliances
- Included: Dryer, Oven-Microwave, Refrigerator, Stove-Countertop Electric, Stove-Countertop Gas, Washer
Features
- Ceiling 9 ft., Closet Organizers
- Flooring: Carpet, Ceramic Tile, Vinyl Plank
- Windows: Curtains and Blinds
- Basement: Full, Unfinished, Walkout Basement
Interior area
- Total structure area: 3,031
- Total interior livable area: 3,031 sqft
Video & virtual tour
Property
Parking
- Total spaces: 3
- Parking features: Triple Garage Attached
- Attached garage spaces: 3
Features
- Levels: 2 Storey,2
Lot
- Size: 5,445 Square Feet
- Features: Airport Nearby, Schools, Shopping Nearby
Construction
Type & style
- Home type: SingleFamily
- Property subtype: Single Family Residence
Materials
- Stucco
- Foundation: Concrete Perimeter
Condition
- Year built: 2023
Utilities & green energy
- Sewer: Municipal/Community
- Water: Municipal
Community & HOA
Location
- Region: Leduc County
Financial & listing details
- Price per square foot: C$289/sqft
- Date on market: 7/16/2026
- Ownership: Private
- Road surface type: Paved
Price history
Price history is unavailable.
Public tax history
Tax history is unavailable.
Climate risks
Neighborhood: T4X
Nearby schools
GreatSchools rating
No schools nearby
We couldn't find any schools near this home.
- C$780,0005 bd4 ba2.4k sqft2514 63rd Ave NE, Leduc County, AB T4X3A4For Sale
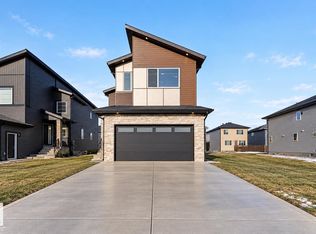
- C$769,0005 bd4 ba2.9k sqft2720 63rd Ave NE, Leduc County, AB T4X3A6For Sale

- C$709,9004 bd3 ba2.2k sqft1610 64th Ave NE, Leduc County, AB T4X2C1For Sale

- C$699,9004 bd4 ba2.3k sqft1542 64th Ave NE, Leduc County, AB T4X2C1For Sale
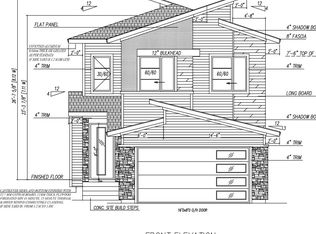
Similar homes
- C$825,0005 bd4 ba2.8k sqft2258 63rd Ave NE, Leduc County, AB T4X 3A4For Sale
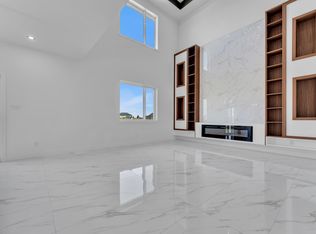 MLS ID #E4507866, Jarnail Bhatti, MaxWell Polaris. RAE
 - C$780,0005 bd4 ba2.4k sqft2514 63rd Ave NE, Leduc County, AB T4X 3A4For SaleMLS ID #E4508081, Yad Dhillon, LPT Realty. RAE
- C$849,9005 bd4 ba3k sqft6281 19th St NE, Leduc County, AB T4X 3C9For Sale
 MLS ID #E4505150, Yad Dhillon, LPT Realty. RAE
 - C$769,0005 bd4 ba2.9k sqft2720 63rd Ave NE, Leduc County, AB T4X 3A6For SaleMLS ID #E4510056, Pushpinder Brar, MaxWell Polaris. RAE
