Stunning modern home offering more than 2400 sq.ft. of thoughtfully designed living space. Built with quality and functionality in mind, this home features an open-to-above layout that creates a bright and spacious feel throughout the main living area. The main floor showcases two separate living areas, perfect for entertaining and everyday family living. The extended main kitchen offers abundant cabinetry and prep space, complemented by a fully equipped spice kitchen. A main floor bedroom and full bathroom add flexibility for guests or multi-generational living. Durable tile flooring runs throughout the main floor. Upstairs, you’ll find a luxurious primary suite with a 5-piece ensuite, additional generously sized bedrooms, bonus family space, and convenient upper-floor laundry with ample storage. Stairs and the entire upper level feature modern vinyl flooring for durability and style.
For sale
C$645,000
6215 19th St NE, Leduc County, AB T4X 3C8
4beds
2,447sqft
Single Family Residence
Built in 2024
5,227 Square Feet Lot
$-- Zestimate®
C$264/sqft
C$-- HOA
What's special
Open-to-above layoutFully equipped spice kitchen
- 15 days
- 6
- 0
Zillow last checked:
Listing updated:
Listed by:
Satvir Nagpal,
Royal LePage METRO,
Nirmaljit S Sidhu,
Royal LePage METRO
Source: RAE,MLS®#: E4510535
Facts & features
Interior
Bedrooms & bathrooms
- Bedrooms: 4
- Bathrooms: 3
- Full bathrooms: 3
Primary bedroom
- Level: Upper
Family room
- Level: Upper
Heating
- Forced Air-1, Natural Gas
Appliances
- Included: Dryer, Hood Fan, Oven-Built-In, Refrigerator, Stove-Countertop Electric, Stove-Gas, Washer, Dishwasher-Two
Features
- Ceiling 9 ft., No Animal Home, No Smoking Home
- Flooring: Ceramic Tile, Vinyl Plank
- Windows: Curtains and Blinds
- Basement: Full, Unfinished
- Fireplace features: Electric, Insert
Interior area
- Total structure area: 2,447
- Total interior livable area: 2,447 sqft
Video & virtual tour
Property
Parking
- Total spaces: 2
- Parking features: Double Garage Attached, Garage Control, Garage Opener
- Attached garage spaces: 2
Features
- Levels: 2 Storey,2
- Patio & porch: Deck
Lot
- Size: 5,227 Square Feet
Construction
Type & style
- Home type: SingleFamily
- Property subtype: Single Family Residence
Materials
- Vinyl Siding
- Foundation: Concrete Perimeter
Condition
- Year built: 2024
Utilities & green energy
- Sewer: Municipal/Community
- Water: Municipal
Community & HOA
Location
- Region: Leduc County
Financial & listing details
- Price per square foot: C$264/sqft
- Date on market: 9/26/2026
- Ownership: Private
Price history
Price history is unavailable.
Public tax history
Tax history is unavailable.
Climate risks
Neighborhood: T4X
Nearby schools
GreatSchools rating
No schools nearby
We couldn't find any schools near this home.


Similar homes
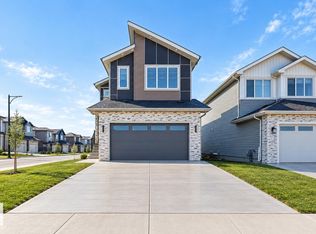
- C$664,9005 bd5 ba2.6k sqft1837 63rd Ave NE, Leduc County, AB T4X 0P5For Sale
 MLS ID #E4510125, . Jatinder Singh, Sterling Real Estate. RAE
 - C$738,0004 bd4 ba2.4k sqft1731 62nd Ave NE, Leduc County, AB T4X 3C8For Sale
 MLS ID #E4507198, Mickey Duhra, Real Broker. RAE
 - C$659,0004 bd3 ba2.3k sqft6227 19th St NE, Leduc County, AB T4X 0P5For Sale
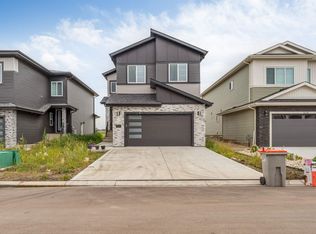 MLS ID #E4503682, . Rajesh Kumar, Nationwide Realty Corp. RAE
 - C$659,9004 bd4 ba2.3k sqft6363 17th St NE, Leduc County, AB T4X 3C7For Sale
 MLS ID #E4500417, Deep Nirwan, LPT Realty. RAE
