East-facing home with 2 living rooms, located in a quiet cul-de-sac and filled with natural sunlight throughout the day. This well-designed home offers 3 bedrooms, a main floor den, and 3 full bathrooms, ideal for families. Features include a fully customized interior with feature walls, an extended kitchen with ample cabinetry and gas cooktop, and a dedicated prayer room. Upstairs includes durable vinyl flooring, while the built-in deck provides great outdoor space. The garage comes with a gas line and custom shelving. Situated steps from a scenic pond and close to all amenities, this almost new home includes all appliances and is move-in ready.
For sale
C$599,999
5936 18th St NE, Leduc County, AB T4X 3C5
3beds
2,366sqft
Single Family Residence
Built in 2024
4,965 Square Feet Lot
$-- Zestimate®
C$254/sqft
C$-- HOA
What's special
- 128 days
- 19
- 0
Zillow last checked:
Listing updated:
Listed by:
VK Kalra,
MaxWell Polaris,
. Karandeep Singh,
MaxWell Polaris
Source: RAE,MLS®#: E4491160
Facts & features
Interior
Bedrooms & bathrooms
- Bedrooms: 3
- Bathrooms: 3
- Full bathrooms: 3
Primary bedroom
- Level: Upper
Heating
- Forced Air-1, Natural Gas, HRV System
Appliances
- Included: Dryer, Hood Fan, Oven-Microwave, Refrigerator, Stove-Gas, Washer
Features
- Ceiling 9 ft., Closet Organizers, No Animal Home, No Smoking Home
- Flooring: Carpet, Ceramic Tile, Vinyl Plank
- Windows: Window Coverings
- Basement: Full, Unfinished, 9 ft. Basement Ceiling
- Fireplace features: Electric, Insert, Wall Mount
Interior area
- Total structure area: 2,366
- Total interior livable area: 2,366 sqft
Video & virtual tour
Property
Parking
- Total spaces: 2
- Parking features: Double Garage Attached, Garage Control, Garage Opener
- Attached garage spaces: 2
Features
- Levels: 2 Storey,2
- Patio & porch: Deck
- Exterior features: Playground Nearby
Lot
- Size: 4,965 Square Feet
- Features: Airport Nearby, Cul-De-Sac, Golf Nearby, Playground Nearby, Schools, Shopping Nearby
Construction
Type & style
- Home type: SingleFamily
- Property subtype: Single Family Residence
Materials
- Stone, Vinyl Siding
- Foundation: Concrete Perimeter
Condition
- Year built: 2024
Utilities & green energy
- Sewer: Municipal/Community
- Water: Municipal
Community & HOA
Community
- Features: Street Lighting
- Security: Carbon Monoxide Detectors, Detectors Smoke
Location
- Region: Leduc County
Financial & listing details
- Price per square foot: C$254/sqft
- Date on market: 6/1/2026
- Ownership: Private
- Road surface type: Paved
Price history
Price history is unavailable.
Public tax history
Tax history is unavailable.
Climate risks
Neighborhood: T4X
Nearby schools
GreatSchools rating
No schools nearby
We couldn't find any schools near this home.


Similar homes
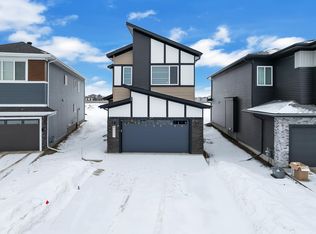
- C$645,0004 bd3 ba2.4k sqft6215 19th St NE, Leduc County, AB T4X 3C8For Sale
 MLS ID #E4510535, Satvir Nagpal, Royal LePage METRO. RAE
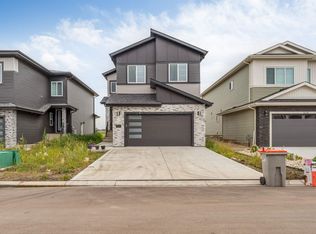
 - C$659,0004 bd3 ba2.3k sqft6227 19th St NE, Leduc County, AB T4X 0P5For Sale
 MLS ID #E4503682, . Rajesh Kumar, Nationwide Realty Corp. RAE
 - C$659,9004 bd4 ba2.3k sqft6363 17th St NE, Leduc County, AB T4X 3C7For Sale
 MLS ID #E4500417, Deep Nirwan, LPT Realty. RAE
 - C$659,9005 bd4 ba2.4k sqft6250 19th St NE, Leduc County, AB T4X 3C8For Sale
 MLS ID #E4505992, Yad Dhillon, LPT Realty. RAE
