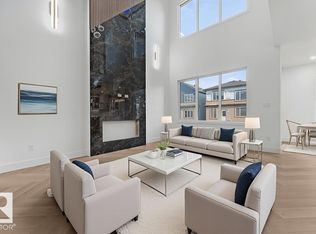
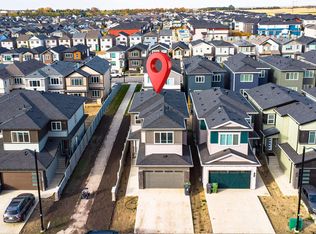
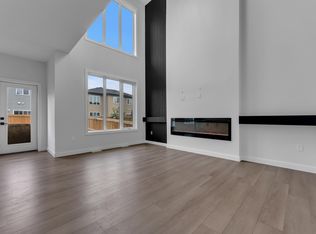
**OPEN TO BELOW**SPICE KITCHEN**MAIN FLOOR BED AND FULL BATH**SEPARATE ENTRANCE** This residence features a modern open-concept layout. The main floor welcomes you with a spacious great room, a dedicated dining area, and a stylish spice kitchen with a gas range and quartz counters. Upstairs, the generous master suite includes a walk-in closet and a luxurious ensuite, complemented by three additional bedrooms, a bonus room, and a convenient laundry area. Quality construction is evident with engineered floor joists, vinyl siding, and asphalt shingles. The attached double garage and a foundation plan prepared for a radon mitigation system add valuable practicality. Nestled on a quiet street, this home is just moments from parks, schools, and all the amenities that make Beaumont living so special.
For sale
C$599,000
4311 36th St, Beaumont, AB T4X 2W3
5beds
2,202sqft
Single Family Residence
Built in 2025
-- sqft lot
$-- Zestimate®
C$272/sqft
C$-- HOA
What's special
Modern open-concept layoutSpacious great roomDedicated dining areaGenerous master suiteWalk-in closetLuxurious ensuiteThree additional bedrooms
- 22 hours
- 3
- 0
Zillow last checked:
Listing updated:
Listed by:
Yad Dhillon,
LPT Realty
Source: RAE,MLS®#: E4513668
Facts & features
Interior
Bedrooms & bathrooms
- Bedrooms: 5
- Bathrooms: 3
- Full bathrooms: 3
Primary bedroom
- Level: Upper
Heating
- Forced Air-1, Natural Gas
Appliances
- Included: Appliances Negotiable
Features
- Ceiling 9 ft., No Animal Home, No Smoking Home
- Flooring: Carpet, Laminate Flooring, Vinyl Plank
- Basement: Full, Unfinished
- Fireplace features: Electric
Interior area
- Total structure area: 2,202
- Total interior livable area: 2,202 sqft
Property
Parking
- Total spaces: 2
- Parking features: Double Garage Attached
- Attached garage spaces: 2
Features
- Levels: 2 Storey,2
- Exterior features: Playground Nearby
Lot
- Features: Playground Nearby, Schools, Shopping Nearby, See Remarks
Construction
Type & style
- Home type: SingleFamily
- Property subtype: Single Family Residence
Materials
- Foundation: Concrete Perimeter
- Roof: Asphalt
Condition
- Year built: 2025
Community & HOA
Community
- Features: Ceiling 9 ft., No Animal Home, No Smoking Home, See Remarks
- Security: Smoke Detector(s), Detectors Smoke
Location
- Region: Beaumont
Financial & listing details
- Price per square foot: C$272/sqft
- Date on market: 10/20/2026
- Ownership: Private
Price history
Price history is unavailable.
Public tax history
Tax history is unavailable.
Climate risks
Neighborhood: T4X
Nearby schools
GreatSchools rating
No schools nearby
We couldn't find any schools near this home.


Similar homes
- C$599,0004 bd3 ba2.1k sqft4303 36th St, Beaumont, AB T4X 2W3For Sale
 MLS ID #E4502401, . Ravinder Singh Gill, Exp Realty. RAE
 - C$595,0003 bd3 ba2.2k sqft3519 46th Ave, Beaumont, AB T4X 2W3For Sale
 MLS ID #E4506122, Sheena Joseph, Confident Realty Inc. RAE
 - C$575,0004 bd3 ba2k sqft3602 41st Ave, Beaumont, AB T4X 3B4For Sale
 MLS ID #E4511725, . Sukhvir Singh, Exp Realty. RAE
 - C$555,0004 bd3 ba2.1k sqft3615 42nd Ave, Beaumont, AB T4X 3B3For Sale
 MLS ID #E4501075, . Manvir Kaur, LPT Realty. RAE
