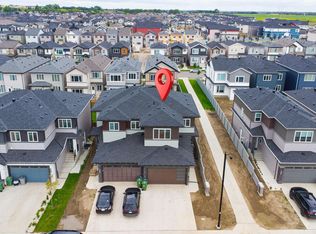
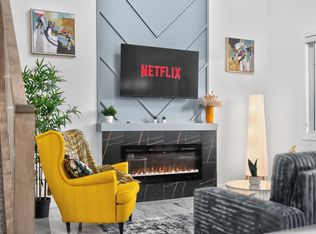
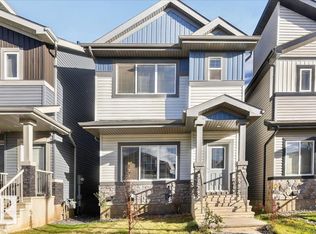
Corner lot with a Front double attached garage, 9 FT DOORS, GLASS RAILING, TILES. This nice and clean home is designed for comfort and functionality. The main floor offers a den/bedroom, full bathroom, spacious kitchen with appliances, dining area, and a spice kitchen for extra cooking. The open-to-below living room brings in plenty of natural light and creates a spacious feel. Upstairs features a primary bedroom with a spacious 5-piece ensuite, two additional bedrooms with a common bathroom, and a bonus area with an indented ceiling. The home also includes a side entrance to the basement, making it an excellent option for a growing or extended family.
For sale
C$575,000
3602 41st Ave, Beaumont, AB T4X 3B4
4beds
2,000sqft
Single Family Residence
Built in 2025
-- sqft lot
$-- Zestimate®
C$287/sqft
C$-- HOA
What's special
Corner lotFront double attached garageGlass railingSpacious kitchen with appliancesDining areaPlenty of natural lightTwo additional bedrooms
- 1 day
- 4
- 0
Zillow last checked:
Listing updated:
Listed by:
. Sukhvir Singh,
Exp Realty,
. Simranjeet Singh,
Exp Realty
Source: RAE,MLS®#: E4511725
Facts & features
Interior
Bedrooms & bathrooms
- Bedrooms: 4
- Bathrooms: 3
- Full bathrooms: 3
Primary bedroom
- Level: Upper
Family room
- Level: Main
Heating
- Forced Air-1, Natural Gas
Appliances
- Included: Dishwasher-Built-In, Dryer, Exhaust Fan, Humidifier-Power(Furnace), Oven-Built-In, Microwave, Refrigerator, Electric Stove, Gas Stove, Washer
Features
- Ceiling 9 ft., Closet Organizers
- Flooring: Carpet, Ceramic Tile
- Basement: Full, Unfinished, 9 ft. Basement Ceiling, 9 ft. Basement Ceiling
- Fireplace features: Electric
Interior area
- Total structure area: 2,000
- Total interior livable area: 2,000 sqft
Property
Parking
- Total spaces: 2
- Parking features: Double Garage Attached, Garage Control, Garage Opener
- Attached garage spaces: 2
Features
- Levels: 2 Storey,2
- Patio & porch: Deck
- Exterior features: Playground Nearby
Lot
- Features: Airport Nearby, Near Golf Course, Playground Nearby, Schools, Golf Nearby
Construction
Type & style
- Home type: SingleFamily
- Property subtype: Single Family Residence
Materials
- Foundation: Concrete Perimeter
- Roof: Asphalt
Condition
- Year built: 2025
Community & HOA
Community
- Features: Ceiling 9 ft., Closet Organizers, Deck
- Security: Smoke Detector(s), Detectors Smoke
Location
- Region: Beaumont
Financial & listing details
- Price per square foot: C$287/sqft
- Date on market: 10/4/2026
- Ownership: Private
Price history
Price history is unavailable.
Public tax history
Tax history is unavailable.
Climate risks
Neighborhood: T4X
Nearby schools
GreatSchools rating
No schools nearby
We couldn't find any schools near this home.

Similar homes
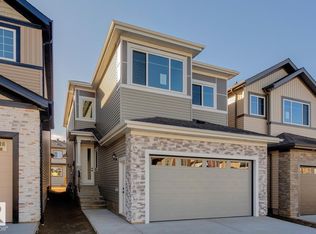
- C$619,0004 bd3 ba2.2k sqft3525 42nd Ave, Beaumont, AB T4X 3B3For Sale
 MLS ID #E4511664, Yad Dhillon, LPT Realty. RAE
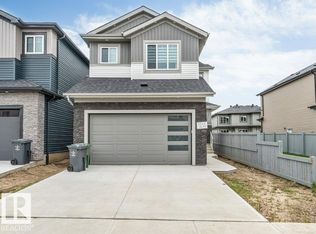
 - C$529,9004 bd4 ba1.4k sqft3716 42nd Ave, Beaumont, AB T4X 3B3For Sale
 MLS ID #E4511003, Joshua Dufresne, Realty Focus. RAE
 - C$469,8673 bd3 ba1.9k sqft4373 37th St, Beaumont, AB T4X 2X1For Sale
 MLS ID #E4511477, Gurlal S Aulakh, MaxWell Polaris. RAE
 - C$475,0004 bd4 ba1.5k sqft4712 35th St, Beaumont, AB T4X 2C4For Sale
 MLS ID #E4511275, . Ravinder Singh Gill, Exp Realty. RAE
